


7870 Bent Tree CIR, Prior Lake, MN 55372
See all 60 photos
7870 Bent Tree CIR, Prior Lake, MN 55372
REQUEST A TOUR If you would like to see this home without being there in person, select the "Virtual Tour" option and your agent will contact you to discuss available opportunities.
In-PersonVirtual Tour
$ 1,600,000
Est. payment /mo
Save
Coming Soon

7870 Bent Tree CIR Prior Lake, MN 55372

5 Beds

5 Baths

5,586 SqFt


Open House

Sat Jul 11, 12:00pm - 2:00pm

Sun Jul 12, 12:00pm - 2:00pm

UPDATED:

Key Details

Property Type Single Family Home

Sub Type Single Family

Listing Status Coming Soon

Purchase Type For Sale

Square Footage 5,586 sqft

Price per Sqft $286

Subdivision Territory First Add

MLS Listing ID 7092962

Bedrooms 5

Full Baths 3

Half Baths 1

Three Quarter Bath 1

HOA Fees $310/mo

Year Built 2005

Annual Tax Amount $13,700

Tax Year 2026

Contingent None

Lot Size 0.950 Acres

Lot Dimensions 110x244x255x204

Property Sub-Type Single Family

Property Description

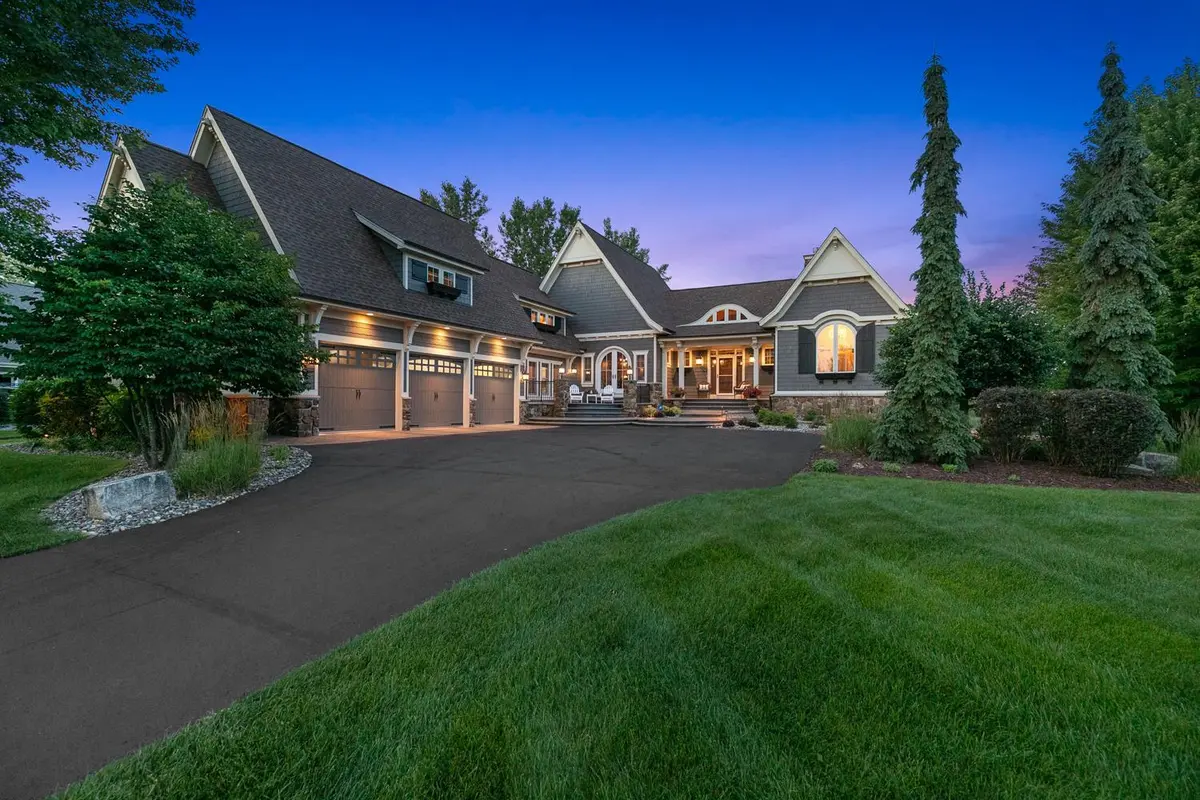
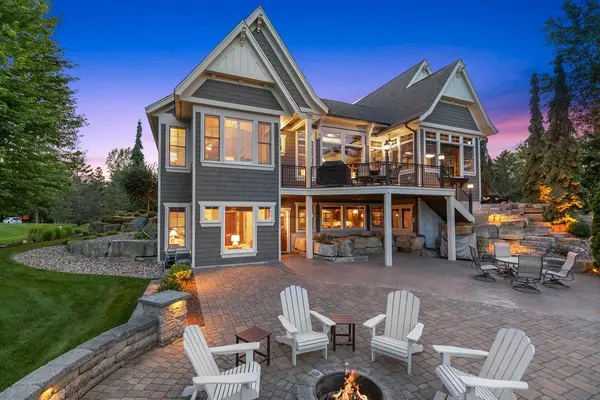
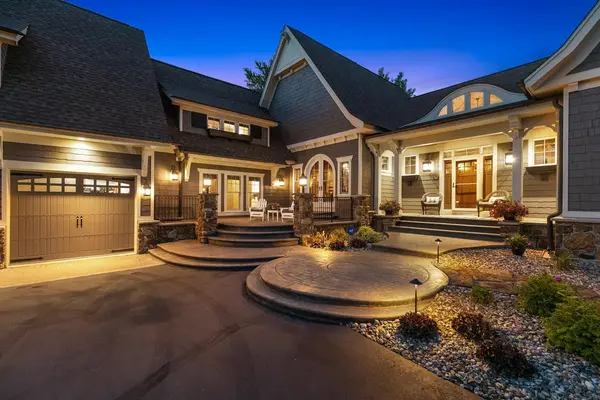
Welcome to 7870 Bent Tree Circle, an extraordinary custom-built executive rambler in The Territory, one of the south metro's most prestigious luxury communities. Set on a beautifully landscaped homesite, this award-winning residence offers 5 bedrooms, 5 bathrooms, over 5,500 finished square feet, and an oversized heated 3-car garage with epoxy floors and drains. Exceptional craftsmanship is evident throughout with rich hardwood floors, custom knotty alder millwork and built-ins, solid-core doors, soaring ceilings, and walls of windows that fill the home with natural light. The impressive great room showcases a dramatic floor-to-ceiling stone fireplace and opens to a chef's kitchen featuring custom cabinetry, granite countertops, premium stainless appliances, double ovens, a gas cooktop, an oversized center island with breakfast bar seating, and an informal dining area. A formal dining room opens to a private patio, creating the perfect setting for elegant entertaining. The luxurious main-level owner's suite offers a spa-inspired bath with heated floors, steam shower, spacious walk-in closet, and tranquil backyard views. Above the garage, a private executive office with a ¾ bath and flexible bonus room is ideal for a home office, fitness studio, craft room, or fifth bedroom. Designed for entertaining, the walkout lower level features a spacious recreation room, custom wet bar, dedicated home theater, billiards and game area, impressive custom wine cellar, guest suite with private bath, and two additional bedrooms connected by a full bath. Outdoor living is equally impressive with multiple gathering spaces surrounded by professionally landscaped grounds that create a private backyard retreat. Residents enjoy exclusive access to The Territory's Lodge Park clubhouse, resort-style pool, splash pad, parks, miles of scenic trails, and the community's iconic covered bridge. Located in the award-winning Lakeville School District and just minutes from championship golf, shopping, dining, and major commuting routes, this exceptional residence delivers an unmatched executive lifestyle.

Location

State MN

County Scott

Zoning Residential-Single Family

Rooms

Family Room Club House, Community Room, Play Area

Basement Daylight/Lookout Windows, Drain Tiled, Finished, Full, Other, Storage Space, Sump Basket, Sump Pump, Walkout, Wood

Dining Room Breakfast Bar, Eat In Kitchen, Separate/Formal Dining Room

Interior

Heating Boiler, Dual Fuel/Off Peak, Fireplace(s), Hot Water, In-Floor Heating, Radiant, Zoned

Cooling Central Air, Dual, Zoned

Fireplaces Number 2

Fireplaces Type Family Room, Gas, Living Room, Stone

Fireplace Yes

Appliance Air-To-Air Exchanger, Central Vacuum, Chandelier, Cooktop, Dishwasher, Disposal, Double Oven, Dryer, Electric Water Heater, Exhaust Fan, Humidifier, Water Filtration System, Microwave, Range, Refrigerator, Stainless Steel Appliances, Wall Oven, Washer, Water Softener Owned, Wine Cooler

Laundry Laundry Room, Main Level, Sink, Washer Hookup

Exterior

Parking Features Attached Garage, Asphalt, Floor Drain, Finished Garage, Garage Door Opener, Heated Garage, Insulated Garage

Garage Spaces 3.0

Fence None

Pool None

Waterfront Description Pond

Roof Type Age 8 Years or Less,Architectural Shingle,Asphalt

Building

Lot Description Tree Coverage - Medium

Story One

Foundation 2648

Sewer Mound Septic, Septic System Compliant - Yes, Shared Septic

Water Shared System, Well

Level or Stories One

New Construction false

Schools

School District Lakeville

Others

HOA Fee Include Professional Mgmt,Recreation Facility,Sanitation,Shared Amenities


Listed by Jason Zoellner • Edina Realty, Inc.

NEARBY SCHOOLS & PROPERTIES

GET MORE INFORMATION

Name
Phone*
Message

Go tour this home

7870 Bent Tree CIR
