


1007 Golfers CT SE, Rochester, MN 55904
See all 16 photos
1007 Golfers CT SE, Rochester, MN 55904
REQUEST A TOUR If you would like to see this home without being there in person, select the "Virtual Tour" option and your agent will contact you to discuss available opportunities.
In-PersonVirtual Tour
$ 419,900
Est. payment /mo
Save
Coming Soon

1007 Golfers CT SE Rochester, MN 55904

4 Beds

2 Baths

2,222 SqFt


Open House

Sat Sep 05, 12:00pm - 2:00pm

UPDATED:

Key Details

Property Type Single Family Home

Sub Type Single Family

Listing Status Coming Soon

Purchase Type For Sale

Square Footage 2,222 sqft

Price per Sqft $188

Subdivision Eastwood Hills

MLS Listing ID 7129192

Bedrooms 4

Full Baths 2

Year Built 1999

Annual Tax Amount $5,136

Tax Year 2026

Contingent None

Lot Size 0.330 Acres

Lot Dimensions 80 x 179

Property Sub-Type Single Family

Property Description

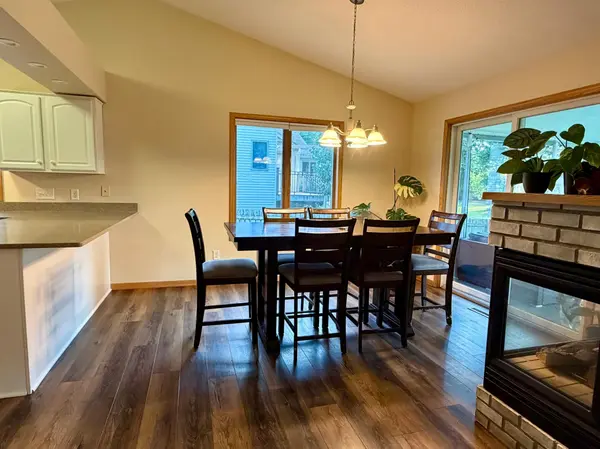
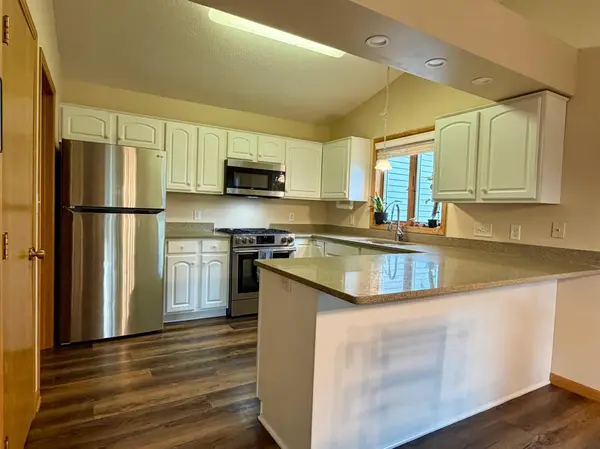
Imagine coming home to easy one-level living, relaxing evenings on your screened porch and a backyard that backs up to the 8th hole of Eastwood Golf Course. This move-in ready one-story home offers the comfort and convenience buyers are looking for, with all of the essentials on the main floor. The spacious kitchen opens to inviting living areas highlighted by a three-sided fireplace, while laminate flooring adds a clean, updated feel throughout the main level. The screened-in back porch is the perfect place to enjoy your morning coffee or unwind at the end of the day while overlooking the large, fenced backyard, the fully finished basement provides valuable additional living space, complete with new carpeting, additional bedrooms, family room and storage. An attached 2-car garage adds everyday convenience and storage. With its golf-course backdrop, fenced yard, finished basement and easy main-floor living, this is a home that combines comfort, space and location. Come see it today!

Location

State MN

County Olmsted

Zoning Residential-Single Family

Rooms

Basement Drain Tiled, Egress Window(s), Finished, Full, Sump Basket, Sump Pump

Dining Room Kitchen/Dining Room

Interior

Heating Forced Air

Cooling Central Air

Fireplaces Number 1

Fireplaces Type Two Sided, Gas, Living Room

Fireplace Yes

Appliance Dishwasher, Disposal, Dryer, Microwave, Range, Refrigerator, Washer

Laundry Laundry Room, Main Level

Exterior

Parking Features Attached Garage

Garage Spaces 2.0

Fence Full, Wood

Roof Type Architectural Shingle

Building

Lot Description On Golf Course

Story One

Foundation 1216

Sewer City Sewer/Connected

Water City Water/Connected

Level or Stories One

Structure Type Frame

New Construction false

Schools

Elementary Schools Pinewood

Middle Schools Willow Creek

High Schools Mayo

School District Rochester


Listed by Christopher Hus • Re/Max Results

NEARBY SCHOOLS & PROPERTIES

GET MORE INFORMATION

Name
Phone*
Message

Go tour this home

1007 Golfers CT SE
