




3733 25th AVE S Minneapolis, MN 55406
2 Beds
2 Baths
988 SqFt
Open House
Thu Sep 10, 4:00pm - 6:00pm
UPDATED:
Key Details
Property Type Single Family Home
Sub Type Single Family
Listing Status Coming Soon
Purchase Type For Sale
Square Footage 988 sqft
Price per Sqft $328
Subdivision Hulls Add
MLS Listing ID 7112457
Bedrooms 2
Full Baths 1
Half Baths 1
Year Built 1924
Annual Tax Amount $2,254
Tax Year 2026
Contingent None
Lot Size 5,227 Sqft
Lot Dimensions 40' x 127'
Property Sub-Type Single Family
Property Description
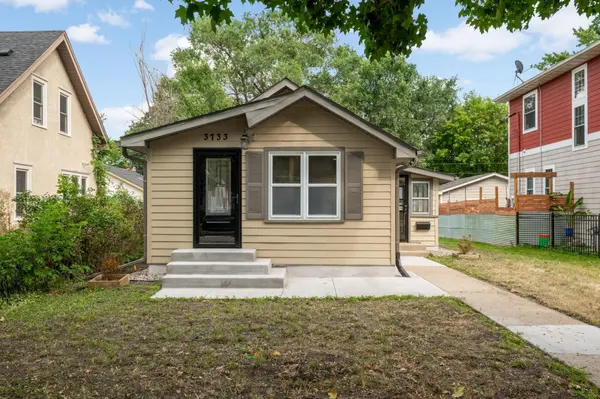
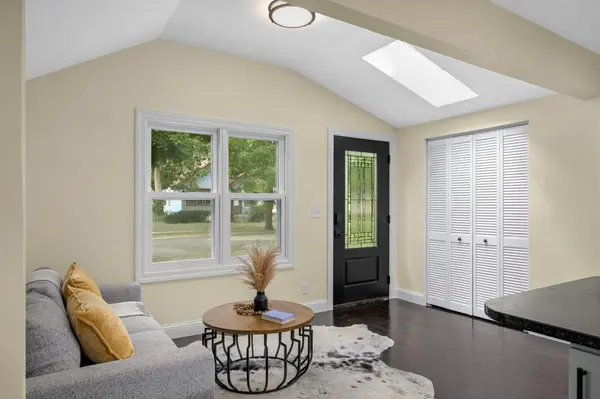
More than $150,000 was invested in the professionally completed renovation, with appropriate permits and city inspections successfully passed. The open main level features vaulted architectural details and a beautifully remodeled kitchen with sage-blue cabinetry, granite countertops and backsplash, brand-new stainless-steel appliances, a dishwasher, gas range with griddle and casual counter seating. A spacious coat closet adds practical storage, and both bathrooms were completely remodeled with generous storage, stylish tile selections and back-lit, anti-fog mirrors.
The lower level was finished with equal care. A full drain-tile system around the perimeter of the foundation and sump pump were installed before completing the comfortable family room, separate flex room and half bath.
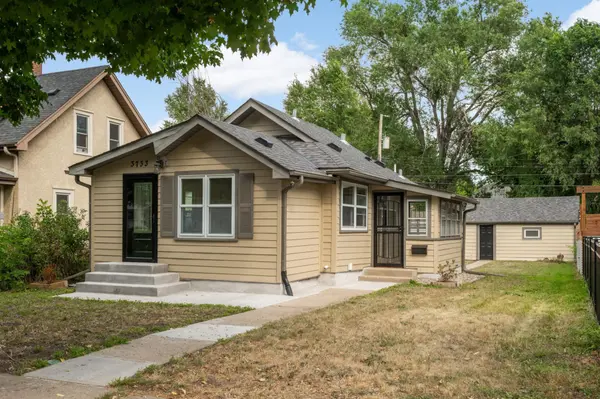
Nearly everything is new as of 2026, including the kitchen, bathrooms, plumbing, electrical, forced-air furnace, central air, water heater and appliances. Exterior improvements include an architectural shingle roof in Fall of 2025, Hardie board siding, insulated exterior walls, updated windows, new front steps and an extensive concrete parking pad. The City of Minneapolis Truth in Housing evaluation gave the home an impressive 96 out of 100 for energy efficiency.
The generous backyard and oversized one-car garage with opener add even more function. This is a small house that was treated like a much larger project, with considerable thought, craftsmanship and investment put into making it beautiful, comfortable and useful.
Location
State MN
County Hennepin
Zoning Residential-Single Family
Rooms
Basement Daylight/Lookout Windows, Drain Tiled, Egress Window(s), Finished, Full, Sump Basket, Sump Pump
Dining Room Breakfast Bar, Eat In Kitchen, Informal Dining Room, Living/Dining Room
Interior
Heating Forced Air
Cooling Central Air
Fireplace No
Appliance Dishwasher, Dryer, Exhaust Fan, Gas Water Heater, Microwave, Range, Refrigerator, Stainless Steel Appliances, Washer
Laundry In Basement, Sink
Exterior
Parking Features Detached Garage, Concrete, Electric, Garage Door Opener
Garage Spaces 1.5
Fence Partial, Privacy, Wood
Roof Type Age 8 Years or Less,Architectural Shingle
Building
Lot Description Public Transit (w/in 6 blks)
Story One
Foundation 653
Sewer City Sewer/Connected
Water City Water/Connected
Level or Stories One
New Construction false
Schools
School District Minneapolis
NEARBY SCHOOLS & PROPERTIES
