


11840 Vintage ST NW, Coon Rapids, MN 55433
See all 41 photos
11840 Vintage ST NW, Coon Rapids, MN 55433
REQUEST A TOUR If you would like to see this home without being there in person, select the "Virtual Tour" option and your agent will contact you to discuss available opportunities.
In-PersonVirtual Tour
$ 249,000
Est. payment /mo
Save
Active

11840 Vintage ST NW Coon Rapids, MN 55433

3 Beds

2 Baths

1,641 SqFt


UPDATED:

Key Details

Property Type Townhouse

Sub Type (TH) Quad/4 Corners

Listing Status Active

Purchase Type For Sale

Square Footage 1,641 sqft

Price per Sqft $151

Subdivision Reisling Park North 3Rd Add

MLS Listing ID 7141867

Bedrooms 3

Full Baths 1

Three Quarter Bath 1

HOA Fees $265/mo

Year Built 1985

Annual Tax Amount $139

Tax Year 2026

Contingent None

Lot Size 8,276 Sqft

Lot Dimensions 5.58x49x114x58

Property Sub-Type (TH) Quad/4 Corners

Property Description

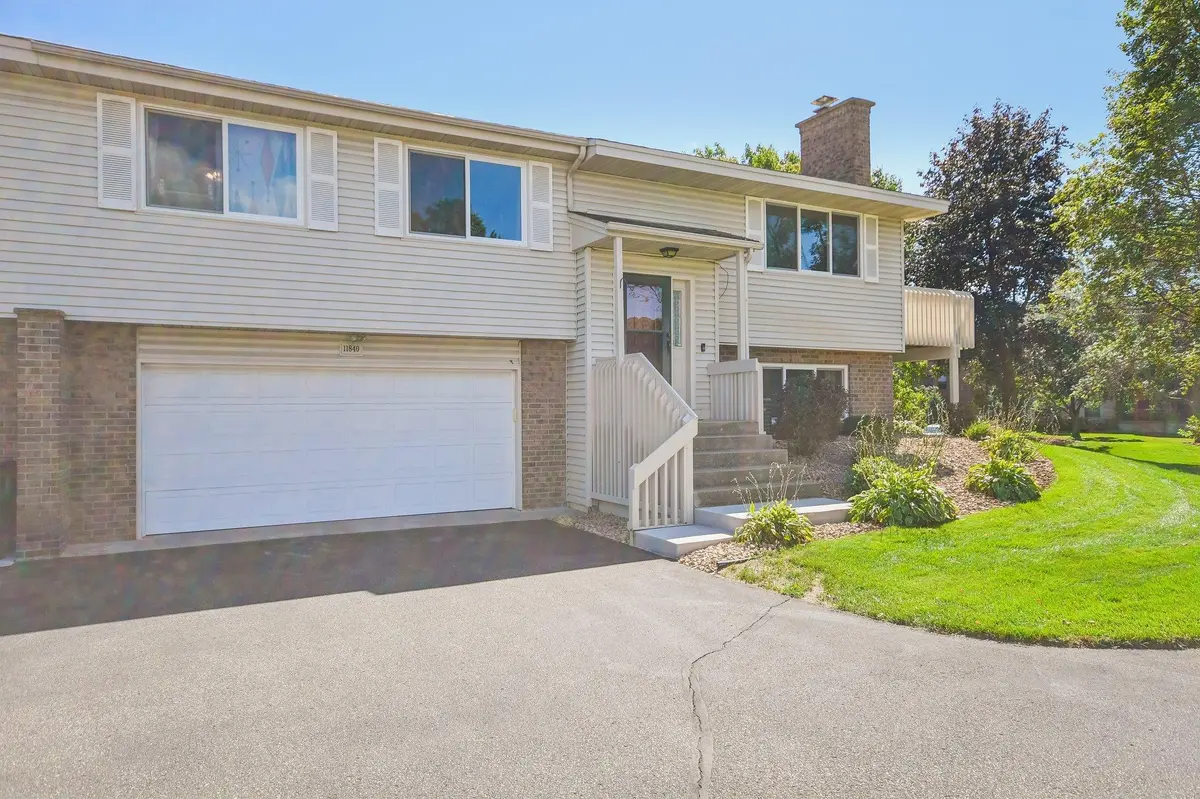
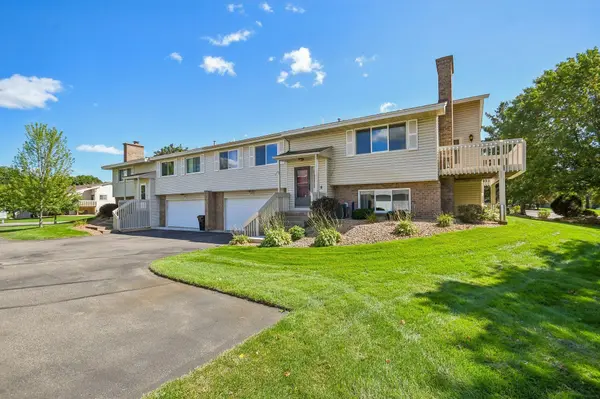
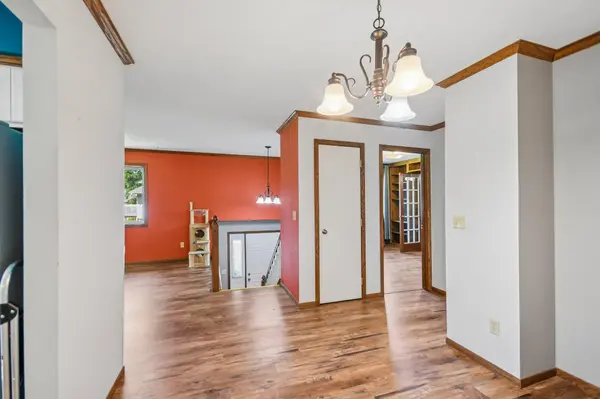
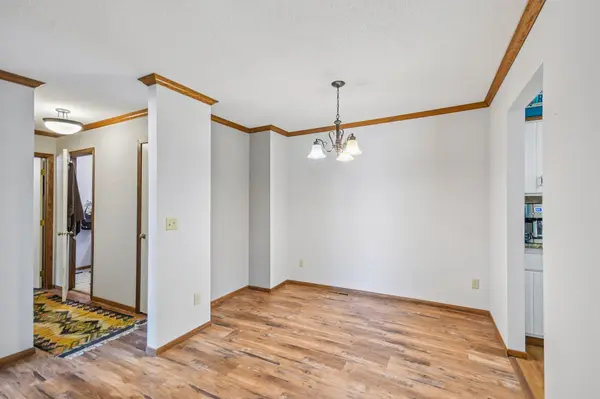
Assumable VA loan at 3.5%!!, subject to lender approval! Enjoy low-maintenance living with room to live, work, and relax in this 3-bedroom, 2-bath Coon Rapids townhome. Pheasant Ridge Park is steps away, offering a paved trail for peaceful walks, bicycling, and opportunities to enjoy birds and other wildlife. Inside, a bright upper-level living room and a cozy lower-level family room with a fireplace provide inviting spaces to gather or unwind. The upper-level bedroom connects to the primary suite through French doors, offering flexibility for a nursery, home office, or creative space. The kitchen features an eat-in area plus a separate dining room. Andersen windows, installed in 2022 include a transferable 20 year warranty. A 2-car attached insulated garage with custom shelving adds practical storage, while the deck, natural woodwork, and walk-in closet round out the home. The $265/month HOA covers siding, roof, stoop, and deck maintenance and repairs, making everyday upkeep easier.

Location

State MN

County Anoka

Zoning Residential-Multi-Family

Rooms

Basement Finished

Dining Room Eat In Kitchen, Separate/Formal Dining Room

Interior

Heating Forced Air

Cooling Central Air

Fireplaces Number 1

Fireplaces Type Brick, Gas

Fireplace Yes

Appliance Dishwasher, Dryer, Microwave, Range, Refrigerator, Washer, Water Softener Owned

Laundry Lower Level

Exterior

Parking Features Attached Garage, Garage Door Opener, Parking Lot, Paved Lot

Garage Spaces 2.0

Roof Type Age Over 8 Years

Building

Story Split Entry (Bi-Level)

Foundation 1093

Sewer City Sewer/Connected

Water City Water/Connected

Level or Stories Split Entry (Bi-Level)

New Construction false

Schools

School District Anoka-Hennepin

Others

HOA Fee Include Building Exterior,Lawn Care,Maintenance Grounds,Sanitation,Snow Removal


Listed by Michael Heinrich • Dane Arthur Real Estate Agency

NEARBY SCHOOLS & PROPERTIES

GET MORE INFORMATION

Name
Phone*
Message

Go tour this home

11840 Vintage ST NW
