


7780 Erick ST Greenfield, MN 55357
5 Beds
4 Baths
4,887 SqFt
Open House
Sat Sep 26, 12:00pm - 2:00pm
UPDATED:
Key Details
Property Type Single Family Home
Sub Type Single Family
Listing Status Coming Soon
Purchase Type For Sale
Square Footage 4,887 sqft
Price per Sqft $225
Subdivision Stonehawk
MLS Listing ID 7144515
Bedrooms 5
Full Baths 2
Half Baths 1
Three Quarter Bath 1
Year Built 1999
Annual Tax Amount $13,535
Tax Year 2026
Contingent None
Lot Size 5.070 Acres
Lot Dimensions 327x450
Property Sub-Type Single Family
Property Description
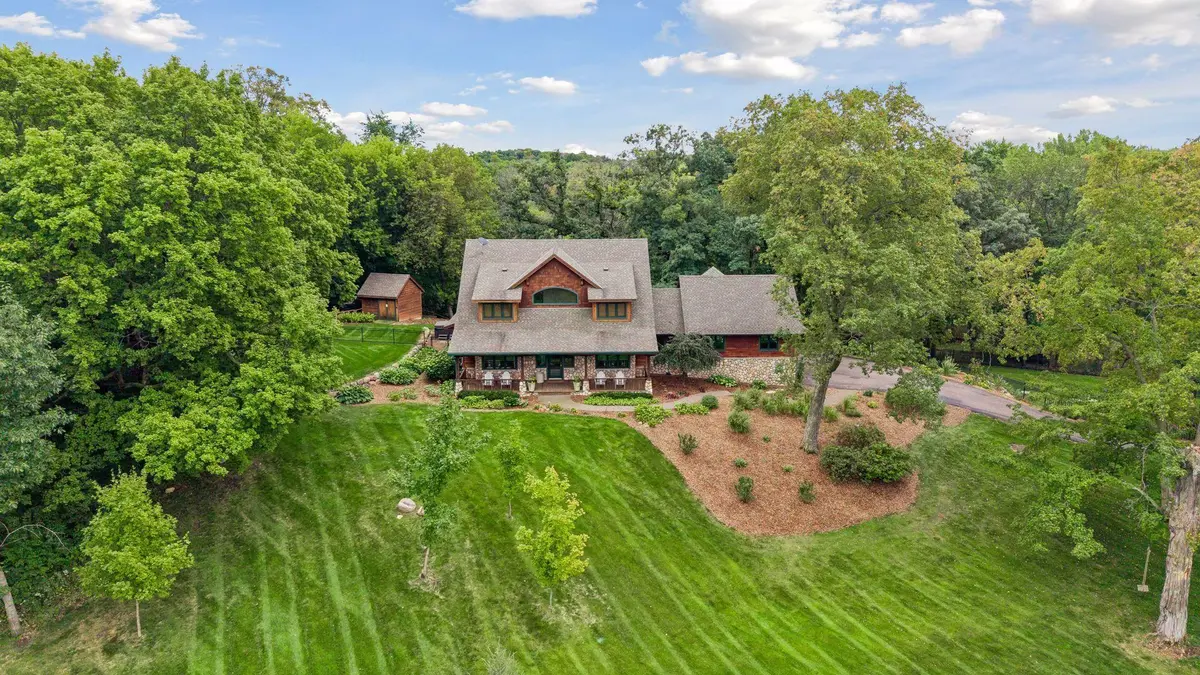
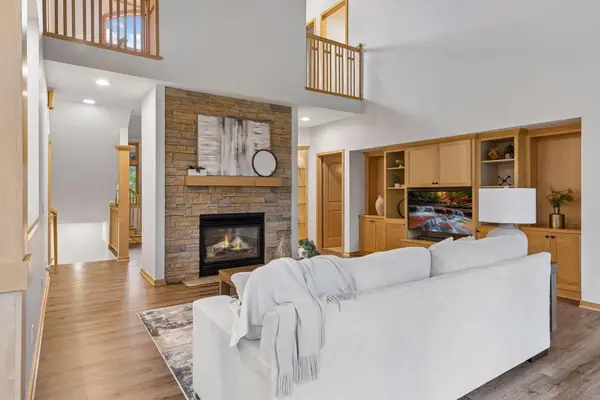
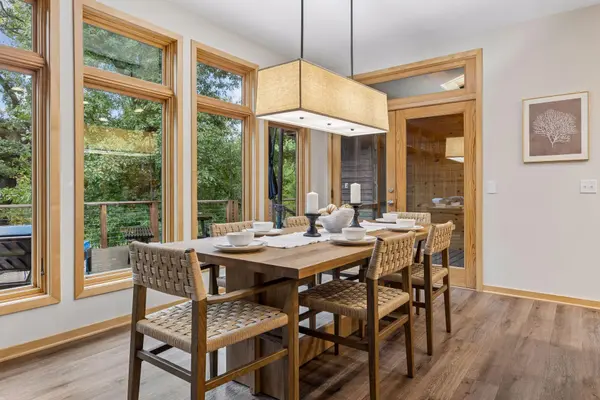
Inside, soaring ceilings, tasteful updates and a beautifully designed floor plan create an inviting sense of scale and sophistication. The main-level primary suite is a private retreat with peaceful, wooded views, luxurious bath and oversized walk-in closet. The impressive Great Room, dining area and kitchen create an elegant setting for both intimate gatherings and entertaining a crowd.
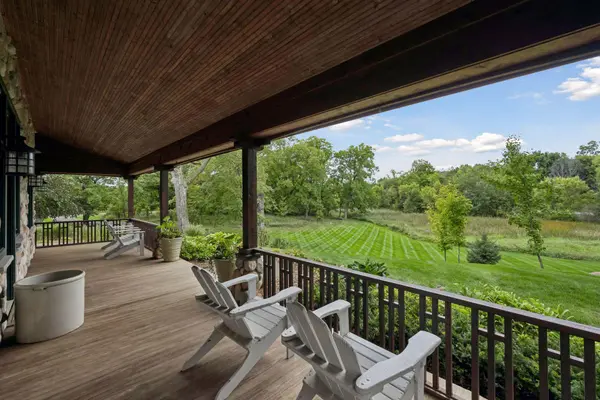
Four upper-level bedrooms provide exceptional flexibility, while the lower level delivers the ultimate entertainment experience with family and recreation rooms, wine cellar, wet bar, theater room, gaming area and abundant storage. Enjoy quiet mornings from the front or screened porch or gather on the expansive rear deck overlooking the beautiful grounds.
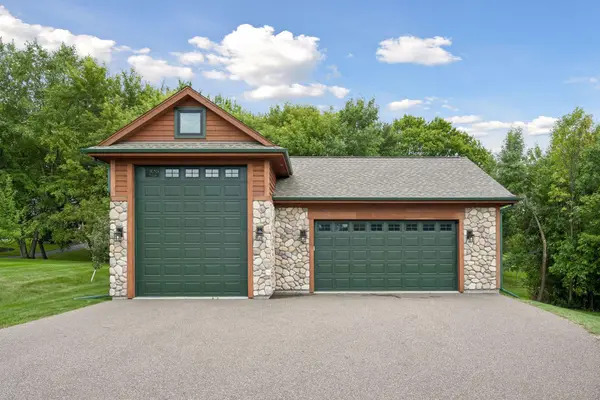
The impressive 1,200-square-foot outbuilding is a true standout, offering premium space for an RV, boat, cars, recreational equipment and more. All major mechanicals have been replaced within the past year, providing exceptional peace of mind. This extraordinary property is available only due to relocation.
Location
State MN
County Hennepin
Zoning Residential-Single Family
Rooms
Basement Block, Daylight/Lookout Windows, Drain Tiled, Drainage System, Finished, Full, In-Floor Heat, Sump Basket, Sump Pump, Tile Shower
Dining Room Breakfast Area, Informal Dining Room, Kitchen/Dining Room, Living/Dining Room
Interior
Heating Forced Air, In-Floor Heating
Cooling Central Air
Fireplaces Number 1
Fireplaces Type Gas, Living Room
Fireplace Yes
Appliance Air-To-Air Exchanger, Central Vacuum, Cooktop, Dishwasher, Dryer, Electronic Air Filter, Electric Water Heater, Exhaust Fan, Humidifier, Water Filtration System, Iron Filter, Microwave, Range, Refrigerator, Stainless Steel Appliances, Wall Oven, Washer, Water Softener Owned
Laundry In Basement, Electric Dryer Hookup, Lower Level, Laundry Room, Washer Hookup
Exterior
Parking Features Attached Garage, Detached Garage, Asphalt, Finished Garage, Garage Door Opener, Heated Garage, Insulated Garage, Multiple Garages, RV Access/Parking, Storage
Garage Spaces 6.0
Fence Partial, Wire
Roof Type Age 8 Years or Less,Architectural Shingle,Asphalt,Pitched
Building
Lot Description Corner Lot, Tree Coverage - Medium
Story One and One Half
Foundation 1986
Sewer Mound Septic, Septic System Compliant - Yes
Water Private, Well
Level or Stories One and One Half
Structure Type Block
New Construction false
Schools
School District Rockford
Others
Virtual Tour https://tours.spacecrafting.com/n-78yxmx
NEARBY SCHOOLS & PROPERTIES
