



366 Bluebill ST Baldwin, WI 54002
4 Beds
3 Baths
2,339 SqFt
Open House
Sat Oct 03, 10:00am - 12:00pm
UPDATED:
Key Details
Property Type Single Family Home
Sub Type Single Family
Listing Status Coming Soon
Purchase Type For Sale
Square Footage 2,339 sqft
Price per Sqft $170
Subdivision Plat/Berkseth Heights 5Th Add
MLS Listing ID 7148408
Bedrooms 4
Full Baths 2
Three Quarter Bath 1
Year Built 2020
Annual Tax Amount $4,742
Tax Year 2026
Contingent None
Lot Size 0.305 Acres
Lot Dimensions 95x140x96x139
Property Sub-Type Single Family
Property Description
The upper level features an open layout connecting the kitchen, dining, and living room areas, creating an inviting flow for everyday living. The dining room opens directly to your deck, providing a convenient spot for grilling, relaxing, or enjoying your morning coffee. The primary suite includes a private bathroom and walk-in closet, creating a comfortable retreat.
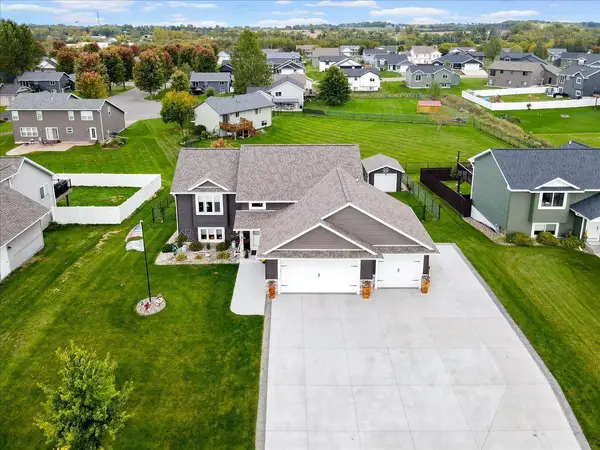
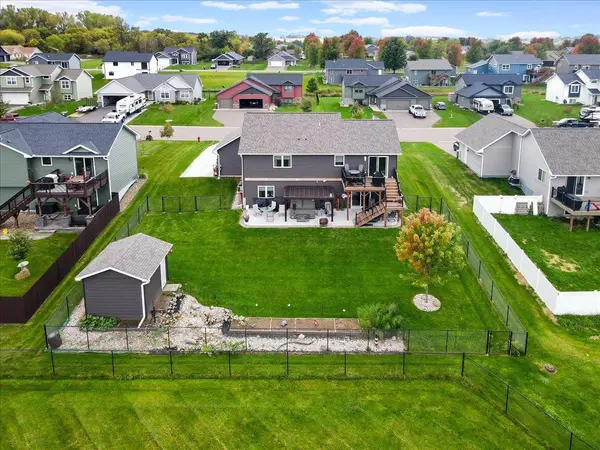
Downstairs, the family room features a custom bar that makes entertaining friends and family a joy. The backyard is another standout feature, with a large concrete patio for summer gatherings, outdoor dining, or simply relaxing. A storage shed provides additional room for lawn equipment, tools, and seasonal items.
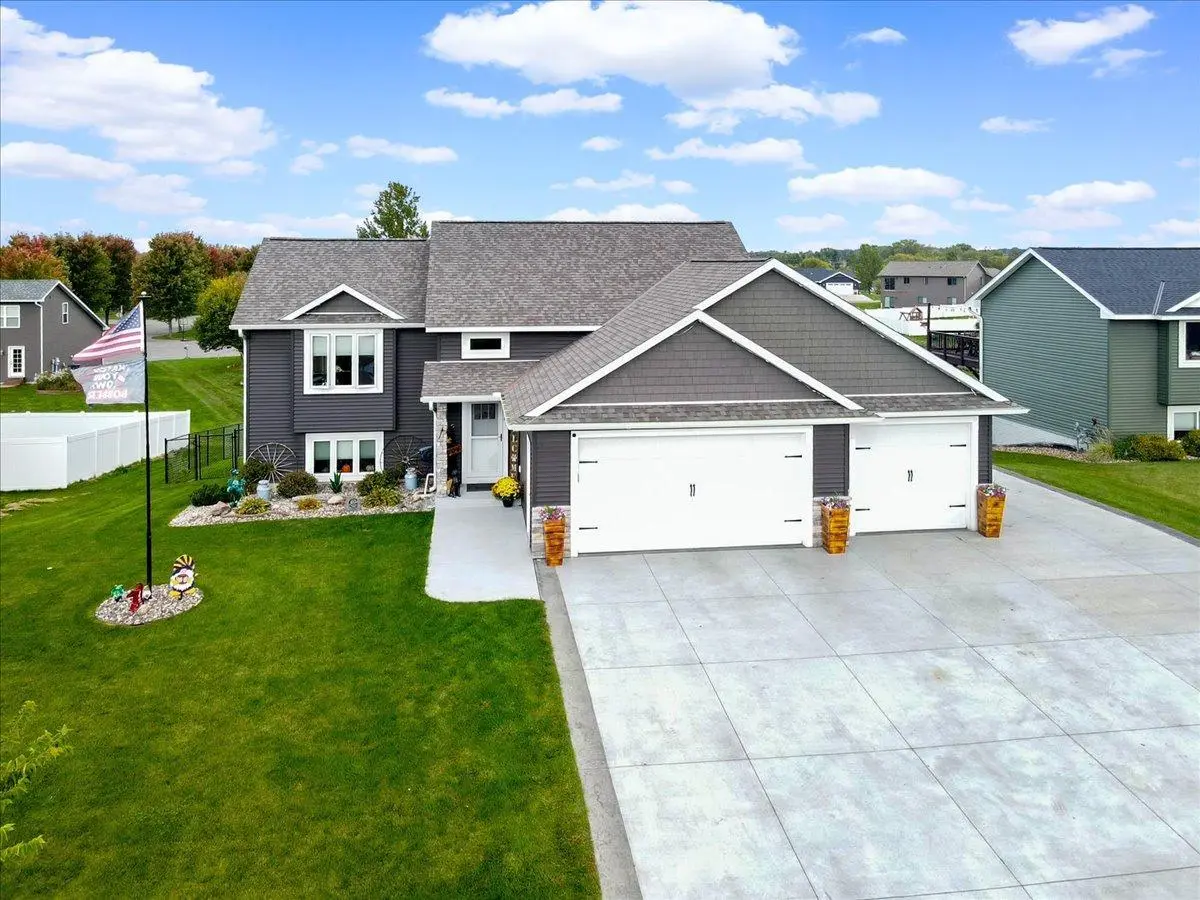
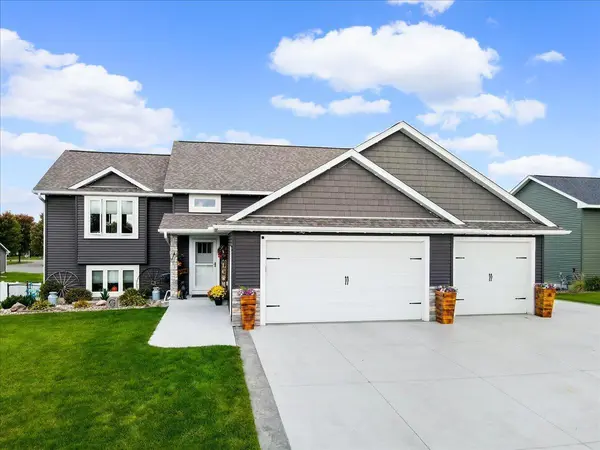
The finished and insulated 3 car garage features durable epoxy flooring and offers plenty of room for vehicles, recreational equipment, or a workshop area. The large concrete driveway provides additional parking, including dedicated space for an RV, camper or trailers.
With an open upper level, private primary suite, custom basement bar, finished 3 car garage, abundant parking, and multiple indoor and outdoor entertaining spaces, this Baldwin home is prepared for both everyday living and hosting friends and family. Come see all that this property has to offer!
Location
State WI
County St. Croix
Zoning Residential-Single Family
Rooms
Basement Drain Tiled, Finished, Full, Kitchenette, Storage Space, Sump Basket, Sump Pump, Walkout
Dining Room Breakfast Bar, Eat In Kitchen, Kitchen/Dining Room
Interior
Heating Forced Air
Cooling Central Air
Fireplace No
Appliance Dishwasher, Disposal, Dryer, Gas Water Heater, Microwave, Range, Refrigerator, Stainless Steel Appliances, Washer, Water Softener Rented
Exterior
Parking Features Attached Garage, Concrete, Finished Garage, Garage Door Opener, Insulated Garage, RV Access/Parking
Garage Spaces 3.0
Fence Chain Link, Partial
Roof Type Age 8 Years or Less,Architectural Shingle
Building
Story Split Entry (Bi-Level)
Foundation 1197
Sewer City Sewer/Connected
Water City Water/Connected
Level or Stories Split Entry (Bi-Level)
New Construction false
Schools
School District Baldwin-Woodville Area
Others
Virtual Tour https://my.matterport.com/show/?m=7QbVvEP1eJ8&mls=1
NEARBY SCHOOLS & PROPERTIES
