





1995 Norfolk AVE Saint Paul, MN 55116
4 Beds
2 Baths
3,400 SqFt
Open House
Thu Oct 08, 5:00pm - 6:30pm
UPDATED:
Key Details
Property Type Single Family Home
Sub Type Single Family
Listing Status Active
Purchase Type For Sale
Square Footage 3,400 sqft
Price per Sqft $188
Subdivision Edgwood
MLS Listing ID 7155203
Bedrooms 4
Half Baths 1
Three Quarter Bath 1
Year Built 1940
Annual Tax Amount $11,544
Tax Year 2026
Contingent None
Lot Size 10,149 Sqft
Lot Dimensions 85x164
Property Sub-Type Single Family
Property Description
The main level offers multiple spaces for living and entertaining, including a gracious living room with fireplace that is currently used for formal dining but could easily be converted back. The updated cook's kitchen opens to the sun-drenched family room, informal dining, and sitting room, while a large main-level laundry with abundant storage adds a level of convenience you rarely find in a home of this era. A charming half bath completes the main floor.
Upstairs offers four bedrooms on one level, including a spacious primary bedroom with its own sitting area for a unique retreat. Original hardwood floors, a Juliet balcony, and an updated full bath with walk-in shower add to the home's timeless appeal.
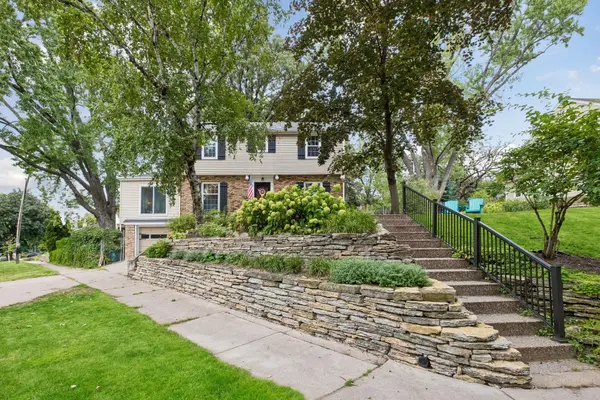
The improvements are substantial: enjoy new furnace and central air, updated plumbing, additional electrical panel, new sewer main line, lawn irrigation system, updated kitchen and main bath, and a rebuilt limestone retaining wall at the front of the property. One of the two fireplaces has been converted to gas, ready to enjoy with the flip of a switch. And there's still opportunity to make the home your own. The unfinished portion of the basement offers excellent storage and is already roughed in for a third bath.
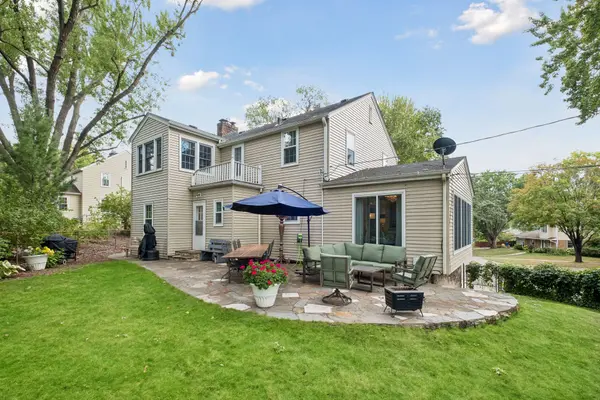
Outside, the beautifully landscaped property offers spaces to gather, relax and entertain, with the Mississippi River corridor practically at your doorstep. Bike and walk along the nearby river trails, then enjoy the shops and restaurants in Highland Village just minutes away. Truly ready to move in and enjoy!
Location
State MN
County Ramsey
Zoning Residential-Single Family
Rooms
Basement Finished
Dining Room Breakfast Bar, Separate/Formal Dining Room
Interior
Heating Forced Air
Cooling Central Air
Fireplaces Number 2
Fireplaces Type Gas, Living Room
Fireplace Yes
Appliance Dishwasher, Dryer, Microwave, Range, Refrigerator, Stainless Steel Appliances, Washer
Laundry Laundry Room, Main Level
Exterior
Parking Features Tuckunder Garage
Garage Spaces 1.0
Building
Lot Description Corner Lot
Story Two
Foundation 2021
Sewer City Sewer/Connected, City Sewer - In Street
Water City Water/Connected, City Water - In Street
Level or Stories Two
New Construction false
Schools
School District St. Paul
NEARBY SCHOOLS & PROPERTIES
