

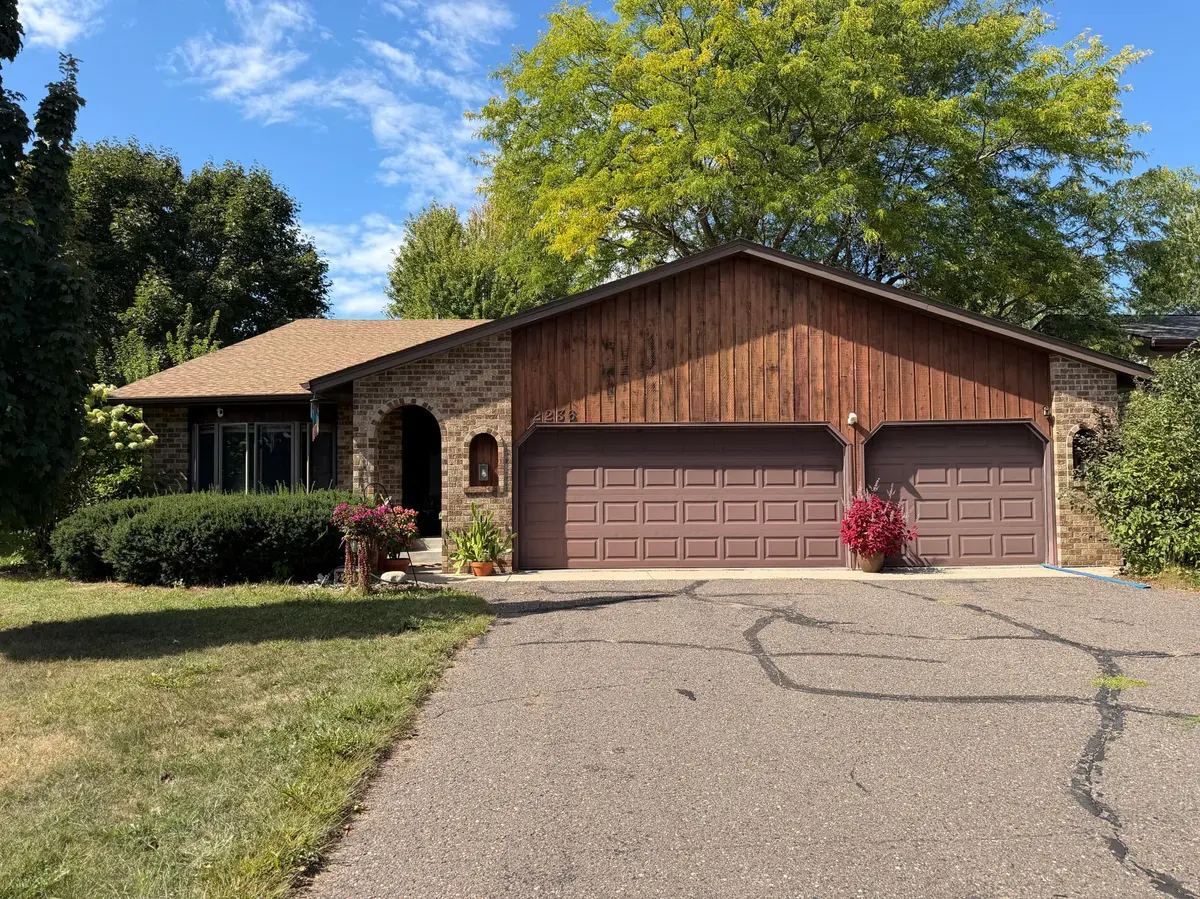

2236 Helena AVE N Oakdale, MN 55128
3 Beds
2 Baths
1,907 SqFt
UPDATED:
Key Details
Property Type Single Family Home
Sub Type Single Family
Listing Status Coming Soon
Purchase Type For Sale
Square Footage 1,907 sqft
Price per Sqft $199
Subdivision Oakdale Meadows 5Th Add
MLS Listing ID 7148732
Bedrooms 3
Full Baths 1
Three Quarter Bath 1
Year Built 1986
Annual Tax Amount $4,396
Tax Year 2026
Contingent None
Lot Size 10,149 Sqft
Lot Dimensions 145x70
Property Sub-Type Single Family
Property Description
Out back: an inground pool in a spa-like setting, a deck AND a gazebo, all inside a fully fenced, private yard. That's not a backyard. That's where summers get remembered.
Inside, vaulted ceilings open up the living room, skylights pour light into the upper level bath, and a one-of-a-kind kitchen with granite counters has personality you won't find in a flip. Oversized family room for gathering. Storage everywhere. A 3-stall garage for the toys and the tools.
Only two owners have ever called this place home. It's ready for a little love and a fresh vision... and that's the opportunity. The best homes aren't finished for you. They're finished by you.
Tucked away for privacy, close to everything, and just down the street from Eastside Park. The question isn't what this home is. It's what you'll make it.
Location
State MN
County Washington
Zoning Residential-Single Family
Rooms
Basement Daylight/Lookout Windows, Drain Tiled, Finished
Dining Room Eat In Kitchen, Informal Dining Room, Kitchen/Dining Room
Interior
Heating Forced Air
Cooling Central Air
Fireplace No
Appliance Dishwasher, Dryer, Range, Refrigerator, Washer
Laundry Lower Level
Exterior
Parking Features Attached Garage, Asphalt, Garage Door Opener
Garage Spaces 3.0
Fence Full, Privacy, Wood
Pool Below Ground, Outdoor
Roof Type Asphalt
Building
Lot Description Public Transit (w/in 6 blks), Tree Coverage - Medium, Underground Utilities
Story Three Level Split
Foundation 1032
Sewer City Sewer/Connected
Water City Water/Connected
Level or Stories Three Level Split
New Construction false
Schools
School District North St Paul-Maplewood
NEARBY SCHOOLS & PROPERTIES
