



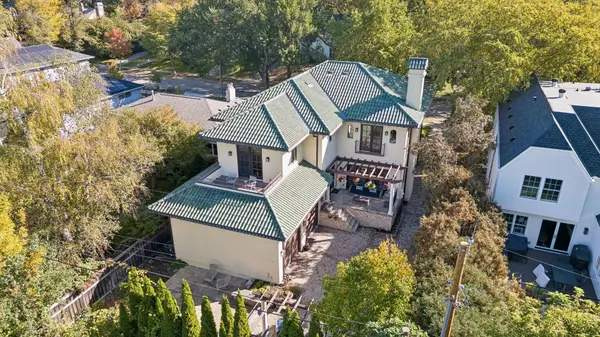

3742 Abbott AVE S Minneapolis, MN 55410
5 Beds
4 Baths
4,727 SqFt
UPDATED:
Key Details
Property Type Single Family Home
Sub Type Single Family
Listing Status Coming Soon
Purchase Type For Sale
Square Footage 4,727 sqft
Price per Sqft $391
Subdivision Oliver Park Add
MLS Listing ID 7157764
Bedrooms 5
Full Baths 1
Half Baths 1
Three Quarter Bath 2
Year Built 2003
Annual Tax Amount $25,733
Tax Year 2026
Contingent None
Lot Size 7,840 Sqft
Lot Dimensions 132x59
Property Sub-Type Single Family
Property Description
The main level is designed for both everyday living and entertaining, featuring a chef's kitchen, formal dining room with built-in buffet and wine bar, spacious living room opening to a private backyard patio and trellis, and a dedicated library off the foyer. Marble, exotic woods, decorative tile, and custom architectural details create warmth and character throughout.
Upstairs, the expansive owner's suite is a true retreat with a private sitting room, fireplace, sunset-facing balcony, jetted tub, and steam shower. Two additional bedrooms, a ¾ bath, and an alcove office complete the upper level.
The finished lower level is built for entertaining with a granite walk-up bar, large family room, and impressive 300-bottle wine cellar featuring heated tumbled limestone floors. Two additional bedrooms and a ¾ bath provide excellent flexibility for guests, home offices, or additional living space.
Outside, enjoy a custom paver driveway, secluded sitting area, sunshade trellis, established Tuscan-inspired perennial gardens, and a 2-car garage with epoxy flooring designed to accommodate two-level car lifts.
Located in the heart of Linden Hills, just steps from Bde Maka Ska, walking and biking trails, and minutes from neighborhood shopping, restaurants, coffee shops, and recreation. A distinctive Minneapolis luxury home offering space, privacy, golf course views, lake access, and an exceptional walkable lifestyle—available now only because of relocation.
Location
State MN
County Hennepin
Zoning Residential-Single Family
Rooms
Basement Daylight/Lookout Windows, Egress Window(s), Finished, Full
Dining Room Separate/Formal Dining Room
Interior
Heating Forced Air, Fireplace(s)
Cooling Central Air
Fireplaces Number 3
Fireplaces Type Family Room, Gas, Living Room, Primary Bedroom
Fireplace Yes
Appliance Dishwasher, Dryer, Exhaust Fan, Range, Refrigerator, Stainless Steel Appliances, Washer, Wine Cooler
Laundry Laundry Room, Sink, In Unit, Upper Level, Washer Hookup
Exterior
Parking Features Attached Garage, Heated Garage
Garage Spaces 2.0
Pool None
Roof Type Pitched
Building
Lot Description On Golf Course
Story Two
Foundation 1825
Sewer City Sewer/Connected
Water City Water/Connected
Level or Stories Two
Structure Type Block
New Construction false
Schools
School District Minneapolis
Others
Virtual Tour https://tours.spacecrafting.com/n3d-rmsp5n
NEARBY SCHOOLS & PROPERTIES
