



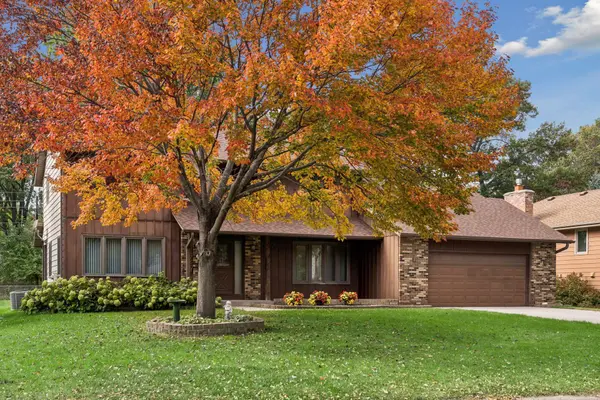



11760 Van Buren ST NE Blaine, MN 55434
3 Beds
3 Baths
2,130 SqFt
UPDATED:
Key Details
Property Type Single Family Home
Sub Type Single Family
Listing Status Active
Purchase Type For Sale
Square Footage 2,130 sqft
Price per Sqft $192
Subdivision Green Ridge
MLS Listing ID 7158051
Bedrooms 3
Full Baths 1
Half Baths 1
Three Quarter Bath 1
Year Built 1982
Annual Tax Amount $4,300
Tax Year 2026
Contingent None
Lot Size 10,890 Sqft
Lot Dimensions 81x132x81x139
Property Sub-Type Single Family
Property Description
This spacious two-story home offers 3 bedrooms, 3 bathrooms, and an inviting layout with plenty of room to spread out. Situated on a great lot with mature trees, the home features a well-appointed kitchen with quality cabinetry and a center island, perfect for everyday living and entertaining.
The main level offers abundant living space, including a living room with a cozy wood-burning fireplace, a separate family room, and a formal dining room. All three bedrooms are conveniently located on the upper level, including a generous primary suite with a private bathroom and walk-in closet.
Additional highlights include Andersen windows throughout, durable steel siding, gutters, an in-ground sprinkler system, and a concrete driveway. With its spacious layout, desirable features, and established setting, this home is ready for its next chapter!
Location
State MN
County Anoka
Zoning Residential-Single Family
Rooms
Basement Block, Full, Unfinished
Dining Room Separate/Formal Dining Room
Interior
Heating Forced Air
Cooling Central Air
Fireplaces Number 1
Fireplaces Type Living Room, Wood Burning
Fireplace Yes
Appliance Dishwasher, Dryer, Gas Water Heater, Microwave, Range, Refrigerator, Washer
Laundry Main Level
Exterior
Parking Features Attached Garage, Concrete, Garage Door Opener
Garage Spaces 2.0
Building
Story Two
Foundation 1146
Sewer City Sewer/Connected
Water City Water/Connected
Level or Stories Two
New Construction false
Schools
School District Anoka-Hennepin
NEARBY SCHOOLS & PROPERTIES
