

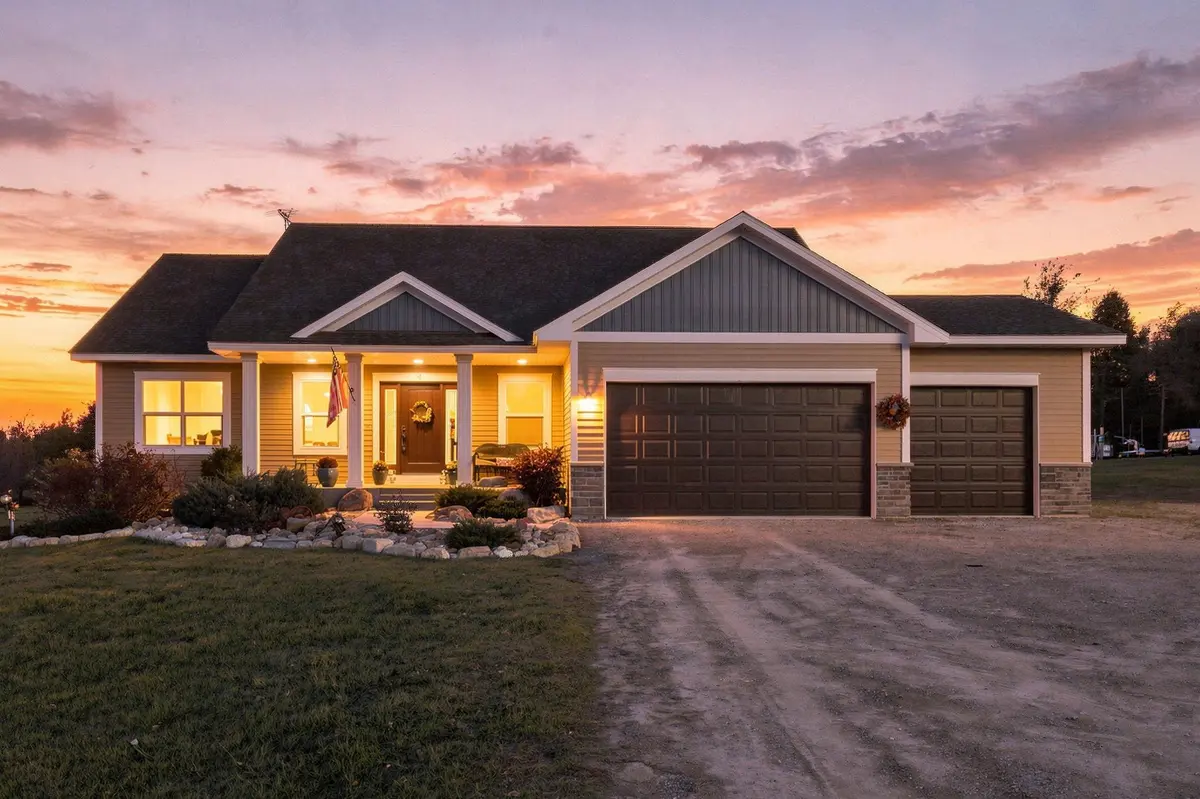

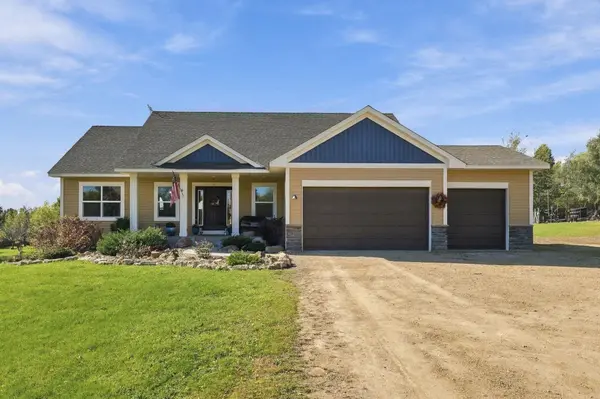
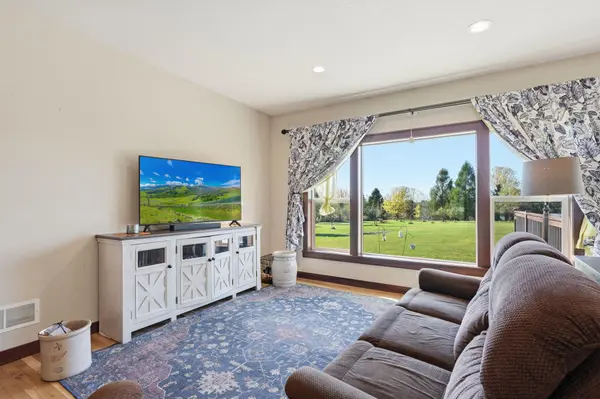


1515 76th AVE Roberts, WI 54023
3 Beds
2 Baths
1,525 SqFt
Open House
Thu Oct 22, 4:00pm - 6:00pm
UPDATED:
Key Details
Property Type Single Family Home
Sub Type Single Family
Listing Status Active
Purchase Type For Sale
Square Footage 1,525 sqft
Price per Sqft $377
Subdivision County Plat/Emerald Acres
MLS Listing ID 7159768
Bedrooms 3
Full Baths 2
Year Built 2019
Annual Tax Amount $5,872
Tax Year 2025
Contingent None
Lot Size 5.000 Acres
Lot Dimensions irregular
Property Sub-Type Single Family
Property Description
The exterior is a rare find, offering a turnkey hobby farm experience. The land is equestrian-zoned and currently supports a vibrant setup for chickens and goats, complete with two professionally built sheds. A true highlight is the established 20-year-old orchard, boasting a productive variety of apple, pear, cherry, and prune trees. Despite the expansive utility of the lot, the landscaping around the home has been curated for minimal maintenance, allowing more time to enjoy the surroundings.
Additional value is found in the heated, finished garage, which was custom-built two feet wider and longer than standard plans to accommodate larger vehicles and storage needs. The walkout basement offers massive equity potential; it is already plumbed for a deluxe bathroom, with framing and drywall partially complete for a spacious living area and two additional bedrooms. Come see this amazing home while you can!
Location
State WI
County St. Croix
Zoning Residential-Single Family
Rooms
Basement Daylight/Lookout Windows, Full, Unfinished, Walkout
Dining Room Kitchen/Dining Room
Interior
Heating Forced Air
Cooling Central Air
Fireplace No
Appliance Dishwasher, Dryer, Exhaust Fan, Microwave, Range, Refrigerator, Washer
Exterior
Parking Features Attached Garage, Finished Garage, Heated Garage
Garage Spaces 3.0
Fence Partial, Wire
Roof Type Age Over 8 Years,Architectural Shingle
Building
Story One
Foundation 1484
Sewer Private Sewer
Water Private
Level or Stories One
New Construction false
Schools
School District Saint Croix Central
NEARBY SCHOOLS & PROPERTIES
