


$565,000
$575,000
1.7%For more information regarding the value of a property, please contact us for a free consultation.
6017 Iden AVE S Cottage Grove, MN 55016
4 Beds
3 Baths
2,468 SqFt
Key Details
Sold Price $565,000
Property Type Single Family Home
Sub Type Single Family Residence
Listing Status Sold
Purchase Type For Sale
Square Footage 2,468 sqft
Price per Sqft $228
Subdivision Calarosa
MLS Listing ID 6411114
Sold Date 10/10/23
Bedrooms 4
Full Baths 2
Half Baths 1
HOA Fees $33/ann
Year Built 2020
Annual Tax Amount $5,850
Tax Year 2023
Contingent None
Lot Size 10,454 Sqft
Lot Dimensions 80x13
Property Sub-Type Single Family Residence
Property Description
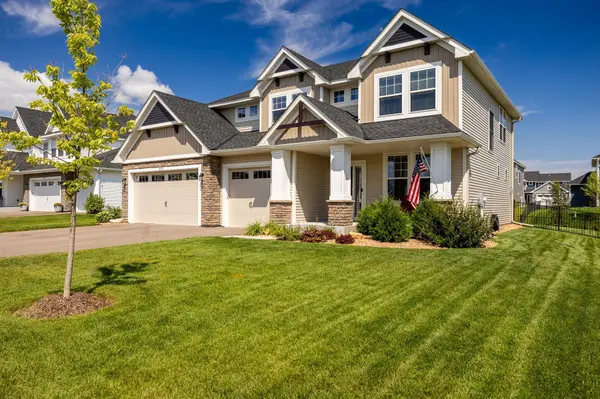
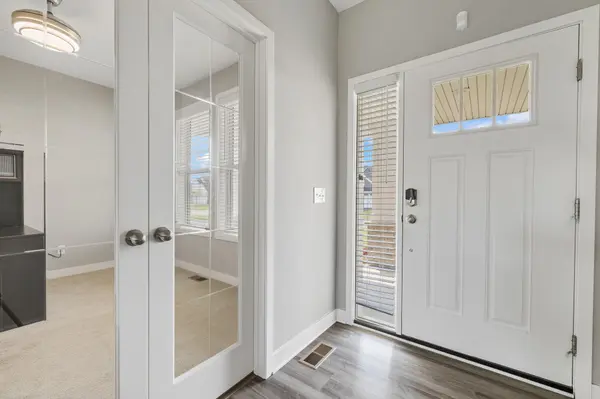
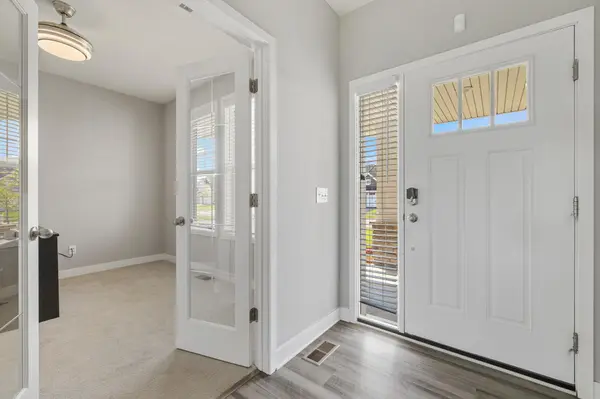
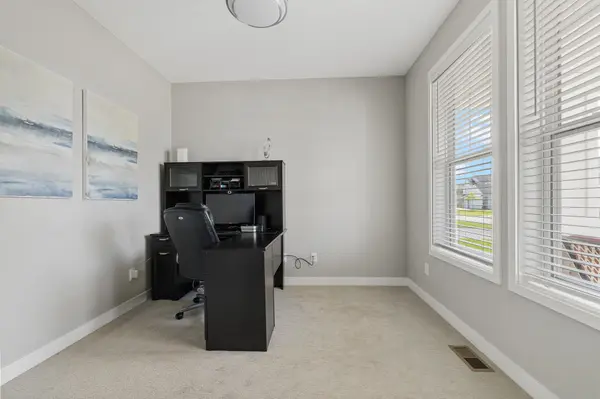
Gorgeous & nearly new “Sinclair” model two story, in the preferred Calarosa neighborhood. Only available due to relocation and in pristine condition, you'll be enraptured by the gourmet kitchen with quartz counters, tile backsplash, huge center island, corner pantry & double ovens, including an Advantium oven/ microwave combo, the full length front porch and the contemporary cool color look. Since closing just three years ago, the sellers have added a substantial & beautiful stamped concrete patio and valuable and attractive black Delgard aluminum fencing in the backyard. With four good sized bedrooms upstairs, and two double vanity full baths and an alluring double shower in the owner's suite, luxury and convenience are yours. Located less than a block from the main park and a few blocks from the neighborhood community center and swimming pool, summers are a special treat here. Finish the lower level as you wish to create more living space and build instant equity.
Location
State MN
County Washington
Zoning Residential-Single Family
Rooms
Family Room Club House, Community Room, Other
Basement Drain Tiled, Egress Window(s), Full, Concrete, Sump Pump
Dining Room Breakfast Bar, Eat In Kitchen, Kitchen/Dining Room
Interior
Heating Forced Air
Cooling Central Air
Fireplaces Number 1
Fireplaces Type Family Room, Gas
Fireplace Yes
Appliance Air-To-Air Exchanger, Cooktop, Dishwasher, Disposal, Double Oven, Electronic Air Filter, Exhaust Fan, Humidifier, Gas Water Heater, Water Filtration System, Microwave, Refrigerator, Stainless Steel Appliances, Washer, Water Softener Owned
Exterior
Parking Features Attached Garage, Asphalt, Garage Door Opener
Garage Spaces 3.0
Fence Full, Other
Pool Shared
Roof Type Age Over 8 Years
Building
Lot Description Tree Coverage - Light
Story Two
Foundation 1129
Sewer City Sewer/Connected
Water City Water/Connected
Level or Stories Two
Structure Type Brick/Stone,Vinyl Siding
New Construction false
Schools
School District South Washington County
Others
HOA Fee Include Professional Mgmt,Recreation Facility,Shared Amenities
Restrictions Architecture Committee
Read Less
Want to know what your home might be worth? Contact us for a FREE valuation!

Our team is ready to help you sell your home for the highest possible price ASAP
NEARBY SCHOOLS & BUSINESSES
