



$285,000
$280,000
1.8%For more information regarding the value of a property, please contact us for a free consultation.
7630 Borman WAY Inver Grove Heights, MN 55076
3 Beds
2 Baths
1,670 SqFt
Key Details
Sold Price $285,000
Property Type Townhouse
Sub Type (TH) Quad/4 Corners
Listing Status Sold
Purchase Type For Sale
Square Footage 1,670 sqft
Price per Sqft $170
MLS Listing ID 7045841
Sold Date 06/04/26
Bedrooms 3
Full Baths 1
Three Quarter Bath 1
HOA Fees $375/mo
Year Built 1987
Annual Tax Amount $3,052
Tax Year 2025
Contingent None
Lot Size 1,742 Sqft
Lot Dimensions Common
Property Sub-Type (TH) Quad/4 Corners
Property Description
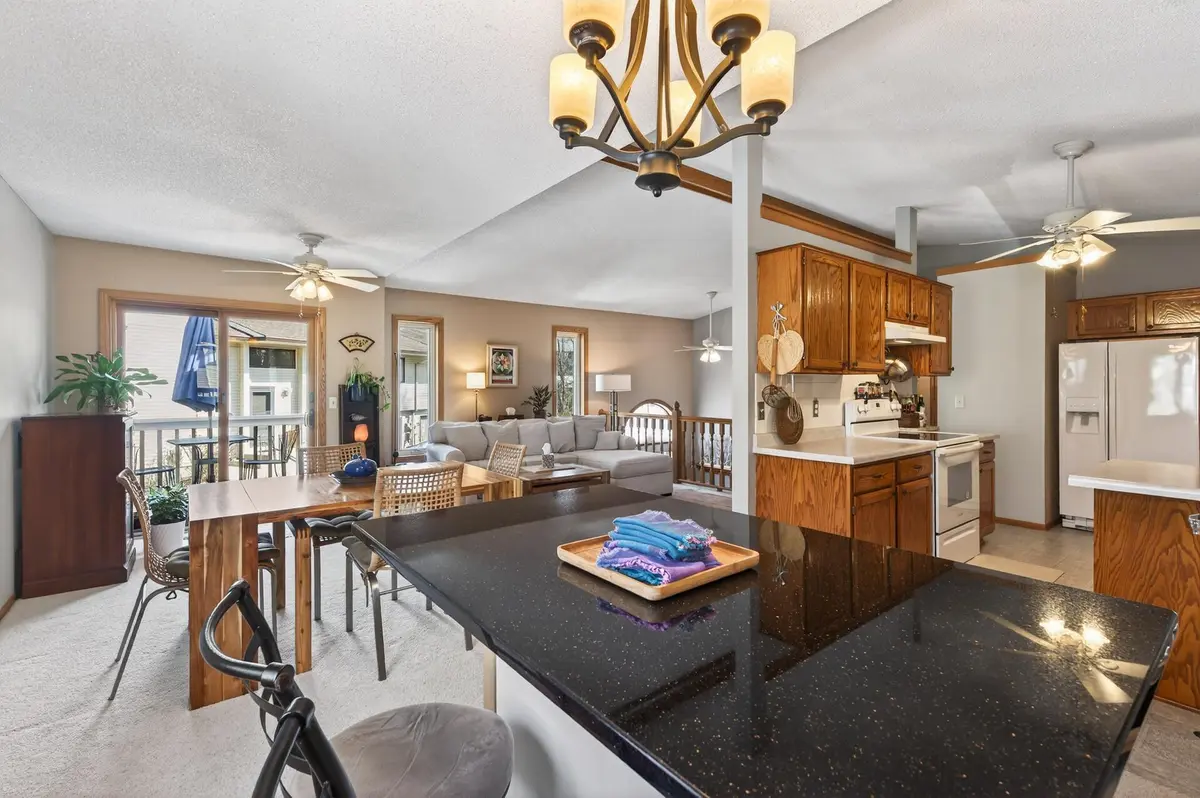
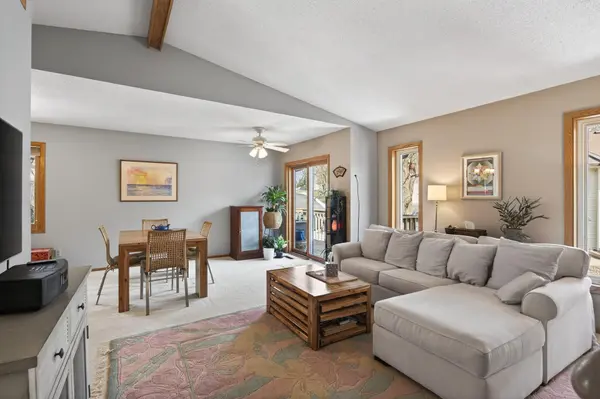
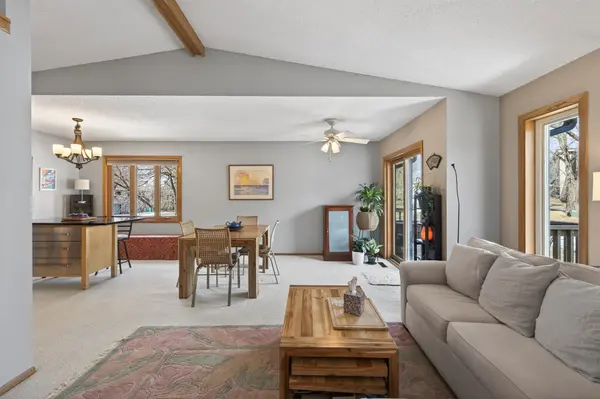
Welcome to this beautifully updated 3-bedroom, 2-bathroom end-unit townhome, perfectly nestled in a serene, nature-filled setting. Offering added privacy and peaceful surroundings, this home combines modern upgrades with comfortable living.
Step inside to find fresh paint throughout (2022) and a bright, inviting layout with a stunning vaulted
living room. The kitchen is open and spacious with loads of cabinetry and counterspace! Enjoy a new stove (2023) and sink (2023), making it both functional and refreshed for daily use. The lower level features a spacious family room with a cozy gas fireplace as well as a 3rd bedroom and ¾
bath. Recent updates in the lower level include all new carpet and flooring (2022). Both bathrooms have been thoughtfully improved, including new low flow water saving toilets with bidets (2022) and a new vanity in the lower level (2022). Major mechanical and structural updates provide peace of mind: Many new Andersen windows (2024), newer gutters, a new Lennox furnace (2025), and added attic insulation (2026) enhance energy efficiency year-round. The extra deep garage easily fits two cars with plenty of space for additional storage. It has also been maintained with a new door spring (2024). Additional interior Improvements include new vents for the dryer and bathrooms (2022) and a convenient stackable washer and dryer (2022). With its long list of updates, natural surroundings, and desirable end-unit location, this move-in-ready home offers comfort, efficiency, and style—an exceptional opportunity you won't want to miss
Location
State MN
County Dakota
Zoning Residential-Single Family
Rooms
Basement Block, Finished, Walkout
Dining Room Breakfast Bar, Informal Dining Room, Living/Dining Room
Interior
Heating Forced Air
Cooling Central Air
Fireplaces Number 1
Fireplaces Type Family Room, Gas
Fireplace Yes
Appliance Dishwasher, Disposal, Dryer, Exhaust Fan, Humidifier, Gas Water Heater, Range, Refrigerator, Washer, Water Softener Owned
Laundry Lower Level, Laundry Room
Exterior
Parking Features Attached Garage, Asphalt, Garage Door Opener, Tuckunder Garage
Garage Spaces 2.0
Fence None
Roof Type Asphalt
Building
Lot Description Tree Coverage - Light, Zero Lot Line
Story Split Entry (Bi-Level)
Foundation 1158
Sewer City Sewer/Connected
Water City Water/Connected
Level or Stories Split Entry (Bi-Level)
Structure Type Block
New Construction false
Schools
School District Inver Grove Hts. Community Schools
Others
HOA Fee Include Building Exterior,Hazard Insurance,Lawn Care,Maintenance Grounds,Parking,Professional Mgmt,Sanitation,Snow Removal
Read Less
Want to know what your home might be worth? Contact us for a FREE valuation!

Our team is ready to help you sell your home for the highest possible price ASAP
NEARBY SCHOOLS & BUSINESSES
