




$371,000
$360,000
3.1%For more information regarding the value of a property, please contact us for a free consultation.
1126 Lincoln AVE Saint Paul Park, MN 55071
4 Beds
2 Baths
1,635 SqFt
Key Details
Sold Price $371,000
Property Type Single Family Home
Sub Type Single Family
Listing Status Sold
Purchase Type For Sale
Square Footage 1,635 sqft
Price per Sqft $226
Subdivision College Add To St Paul Park
MLS Listing ID 7013669
Sold Date 06/18/26
Bedrooms 4
Full Baths 1
Half Baths 1
Year Built 1970
Annual Tax Amount $3,673
Tax Year 2025
Contingent None
Lot Size 0.258 Acres
Lot Dimensions 75x149
Property Sub-Type Single Family
Property Description
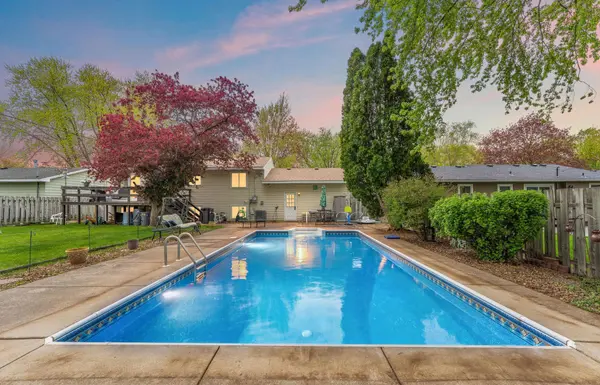
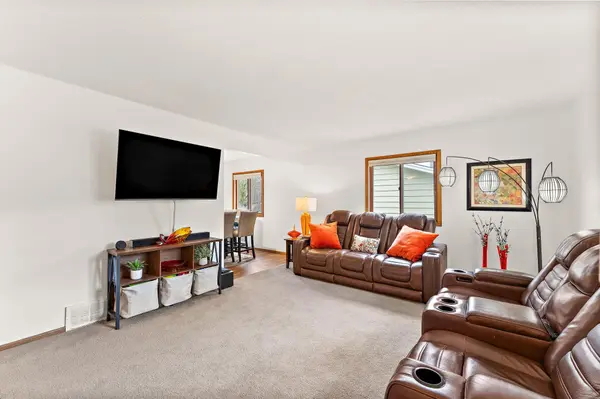
Stunning home lovingly owned by the same family for 35 years! If you've been searching for your own summer paradise, this is it! Home features a beautiful heated in-ground pool perfect for relaxing and entertaining. This spacious home offers four generously sized bedrooms, a large living room, a cozy family room, and two bathrooms. The fully renovated kitchen features stainless steel appliances, updated flooring, and modern finishes throughout. You'll also appreciate the abundant storage and closet space. Extensive updates include: roof, Fully remodeled kitchen, updated electrical, drywall and knockdown ceilings, added insulation and updated lower-level ceilings replacing drop ceiling, Kohler energy-efficient toilets in both bathrooms, New garage door opener, octagon windows and trim above front door (2023). Lennox Elite furnace with dehumidifier and central air, new water heater, pool liner and heater (2018). Additional updates include a deep soaking tub, updated flooring in kitchen, bathroom, front entry, patio area, and carpeting. Added ceiling fans, interior and exterior doors, Honeycomb blinds throughout, front entry and kitchen lighting, new fascia, soffits, garage floor, flashing, and front/side screens, Maytag washer and garbage disposal. This meticulously maintained home combines comfort, style, and incredible outdoor living- truly move-in ready!
Location
State MN
County Washington
Zoning Residential-Single Family
Rooms
Basement Block, Daylight/Lookout Windows, Finished, Full, Storage Space
Dining Room Informal Dining Room
Interior
Heating Forced Air
Cooling Central Air
Fireplace No
Appliance Dishwasher, Disposal, Dryer, Gas Water Heater, Microwave, Range, Refrigerator, Stainless Steel Appliances, Washer
Laundry Gas Dryer Hookup, Lower Level, Laundry Room, Washer Hookup
Exterior
Parking Features Attached Garage, Asphalt, Electric, Garage Door Opener, Storage
Garage Spaces 2.0
Fence Full, Wood
Pool Below Ground, Heated, Outdoor
Roof Type Age 8 Years or Less,Asphalt,Tar/Gravel
Building
Lot Description Tree Coverage - Light
Story Split Entry (Bi-Level)
Foundation 917
Sewer City Sewer/Connected
Water City Water/Connected
Level or Stories Split Entry (Bi-Level)
Structure Type Block
New Construction false
Schools
School District South Washington County
Read Less
Want to know what your home might be worth? Contact us for a FREE valuation!

Our team is ready to help you sell your home for the highest possible price ASAP
NEARBY SCHOOLS & BUSINESSES
