

$770,000
$800,000
3.8%For more information regarding the value of a property, please contact us for a free consultation.
13235 4th ST N Stillwater, MN 55082
4 Beds
4 Baths
3,908 SqFt
Key Details
Sold Price $770,000
Property Type Single Family Home
Sub Type Single Family
Listing Status Sold
Purchase Type For Sale
Square Footage 3,908 sqft
Price per Sqft $197
Subdivision Highview Park
MLS Listing ID 7007626
Sold Date 09/04/26
Bedrooms 4
Full Baths 2
Half Baths 2
Year Built 1990
Annual Tax Amount $6,733
Tax Year 2026
Contingent None
Lot Size 2.558 Acres
Lot Dimensions 208x430x280x112x495x125
Property Sub-Type Single Family
Property Description
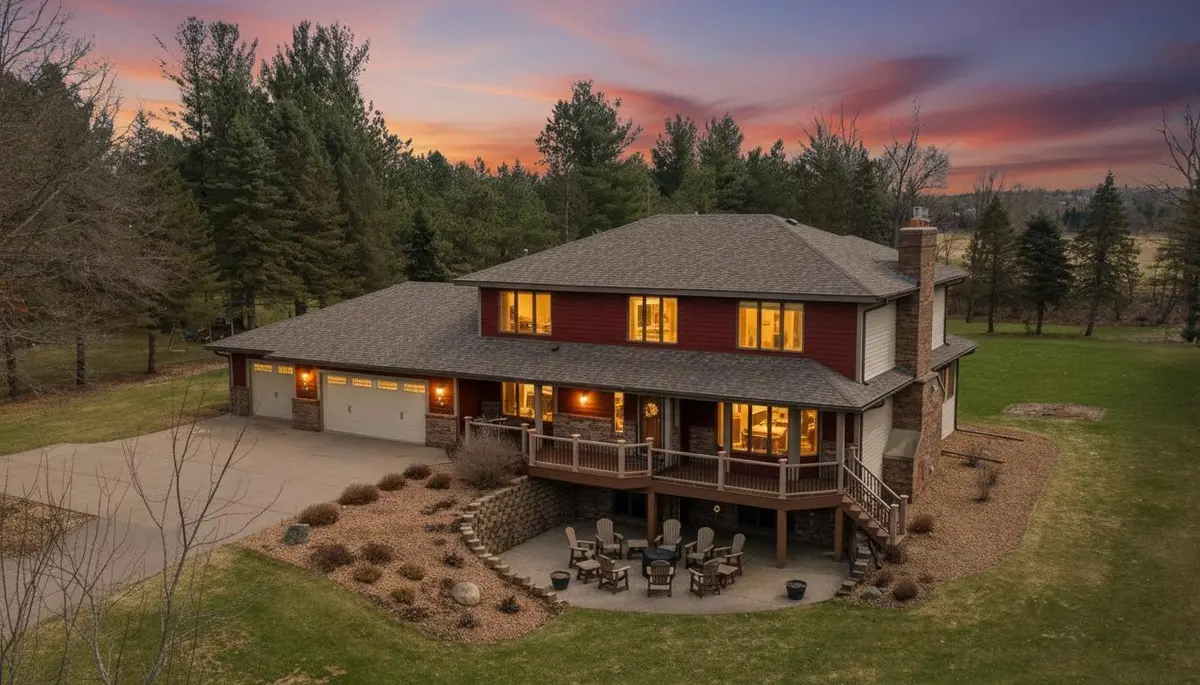
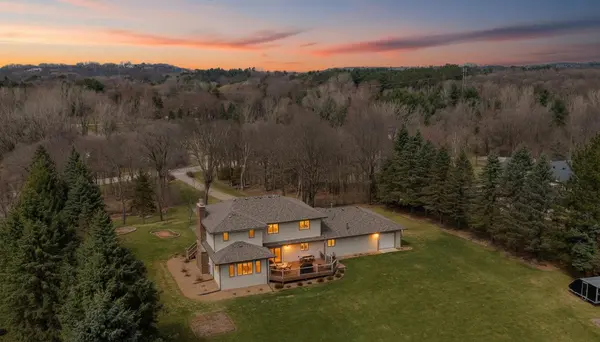
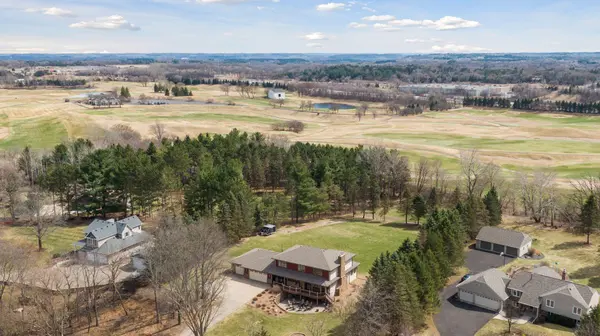
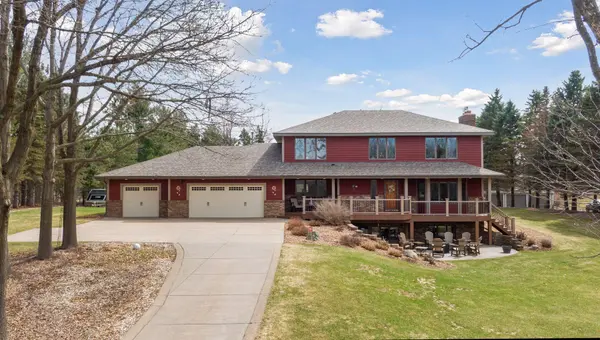
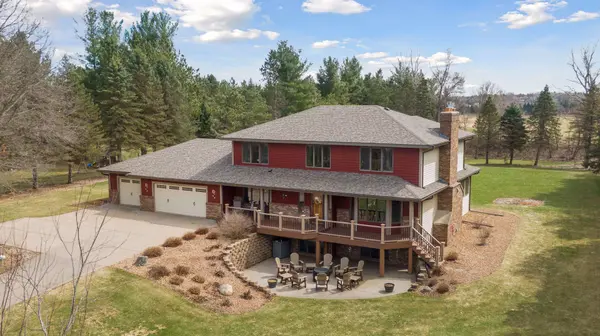
This exceptional 4-bedroom, 4-bath residence offers the ideal blend of privacy, space, and elevated everyday living, all set on just over 2.5 acres of serene, tree-lined land backing directly to Stone Ridge Golf Course. The setting is truly special, offering peaceful views, natural beauty, and a calming atmosphere in every season. From the moment you arrive, you're welcomed by an expansive front porch that sets the tone for relaxed living, ideal for morning coffee or simply enjoying the quiet surroundings. A lower-level front patio adds additional space for entertaining or relaxing with guests, while the rear deck extends your living outdoors for seamless enjoyment of the surrounding nature. Thoughtfully designed landscaping enhances curb appeal and creates a warm, inviting first impression. Inside, a vaulted entry leads into a bright and spacious living room featuring a stunning picture window and a classic brick gas fireplace that anchors the space with timeless character. French doors open to a sun-drenched sunroom surrounded by walls of windows, offering the perfect spot to unwind or entertain while enjoying views of the outdoors. The informal dining area flows directly to the deck, supporting effortless indoor-outdoor living, while a gourmet kitchen impresses with stainless steel appliances, granite countertops, and abundant cabinetry. A formal dining room provides an elegant setting for gatherings, and a large laundry room adds everyday practicality. The upper-level primary suite is a private retreat, showcasing a generous walk-in closet, dual sink vanity with ample counter space, a luxurious jetted soaking tub, and a separate walk-in shower. Three additional bedrooms and a full bathroom offer flexibility for guests, home office space, or extended family needs. The lower level is designed for both entertainment and functionality, highlighted by a spacious family room with a dramatic floor-to-ceiling brick gas fireplace. A full second kitchen and wet bar make hosting effortless, while additional spaces include a convenient powder room and dedicated exercise room, perfect for an active lifestyle at home. This property delivers the lifestyle today's buyers are seeking, privacy, space, natural beauty, and proximity to premier amenities. The home inspection has been completed for you. See supplements for photos, tour, Matterport Floorplan, and more. Opportunities like this are rare, schedule your private showing today and experience everything this extraordinary home has to offer before it's gone.
Location
State MN
County Washington
Zoning Residential-Single Family
Rooms
Basement Daylight/Lookout Windows, Finished, Full, Storage Space, Sump Basket
Dining Room Eat In Kitchen, Informal Dining Room, Separate/Formal Dining Room
Interior
Heating Forced Air
Cooling Central Air
Fireplaces Number 2
Fireplaces Type Family Room, Gas, Living Room
Fireplace Yes
Appliance Air-To-Air Exchanger, Dishwasher, Dryer, Exhaust Fan, Humidifier, Gas Water Heater, Water Filtration System, Water Osmosis System, Iron Filter, Microwave, Range, Refrigerator, Stainless Steel Appliances, Washer, Water Softener Owned, Wine Cooler
Laundry Gas Dryer Hookup, Laundry Room, Main Level, Washer Hookup
Exterior
Parking Features Attached Garage, Concrete, Garage Door Opener, Heated Garage, Insulated Garage
Garage Spaces 3.0
Fence None
Pool None
Roof Type Architectural Shingle,Asphalt,Pitched
Building
Lot Description Irregular Lot, On Golf Course, Tree Coverage - Heavy, Underground Utilities
Story Two
Foundation 1149
Sewer Tank with Drainage Field
Water Well
Level or Stories Two
Structure Type Concrete,Frame
New Construction false
Schools
School District Stillwater
Read Less
Want to know what your home might be worth? Contact us for a FREE valuation!

Our team is ready to help you sell your home for the highest possible price ASAP
NEARBY SCHOOLS & BUSINESSES
