




$1,600,000
$1,699,000
5.8%For more information regarding the value of a property, please contact us for a free consultation.
2305 Newton AVE S Minneapolis, MN 55405
4 Beds
4 Baths
4,124 SqFt
Key Details
Sold Price $1,600,000
Property Type Single Family Home
Sub Type Single Family
Listing Status Sold
Purchase Type For Sale
Square Footage 4,124 sqft
Price per Sqft $387
Subdivision Island Park Add
MLS Listing ID 7061918
Sold Date 09/22/26
Bedrooms 4
Full Baths 3
Half Baths 1
Year Built 1999
Annual Tax Amount $21,393
Tax Year 2026
Contingent None
Lot Size 6,534 Sqft
Lot Dimensions 50x130
Property Sub-Type Single Family
Property Description
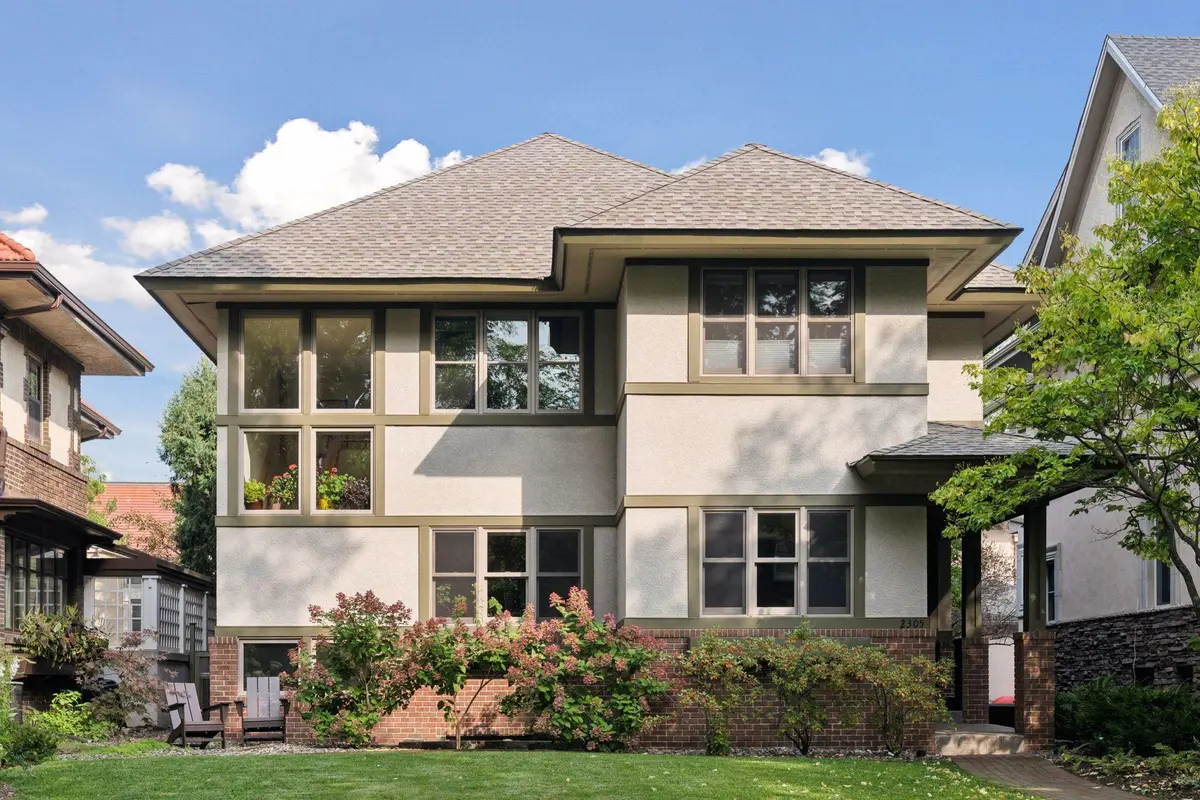
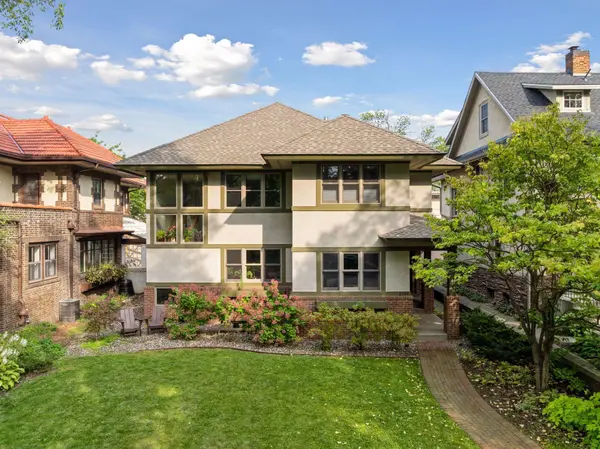
Set in the heart of Kenwood, just steps from the Lake of the Isles, at the top of the Chain of Lakes, this is a rare opportunity to own a home where design and location come together effortlessly. Designed by Sarah Susanka, built in 1999, this thoughtfully crafted residence blends Mission and Asian influences with a focus on intentional, livable design. Every space reflects a balance of warmth, function, and architectural detail. The kitchen features wide surfaces, stainless appliances, and a charming built-in dining booth, opening to a cozy hearth room that invites gathering and everyday comfort. Light-filled living spaces flow seamlessly, including a vaulted sun porch with in floor heat that offers a peaceful retreat year-round. Upstairs, three spacious bedrooms provide comfortable accommodations, including a multi-roomed primary suite with large upper level deck, beautiful new ensuite bath, multiple closets and a private office. The lower level expands the home's versatility with a spacious family room and private guest suite. Outdoor living is equally considered, with a sunny breezeway connecting the home to the oversized two garage and inner courtyard creating a quiet, tucked-away setting ideal for relaxing or entertaining. The newly renovated primary bath, laundry room and living room by Terra Firma Design & Build adds a refined, modern touch to this architecturally distinctive home.
Location
State MN
County Hennepin
Zoning Residential-Single Family
Rooms
Basement Daylight/Lookout Windows, Drain Tiled, Egress Window(s), Finished, Full, Storage Space, Sump Pump, Tile Shower
Dining Room Breakfast Bar, Breakfast Area, Eat In Kitchen, Separate/Formal Dining Room
Interior
Heating Forced Air, Fireplace(s), In-Floor Heating
Cooling Central Air
Fireplaces Number 2
Fireplaces Type Circulating, Gas, Living Room, Primary Bedroom
Fireplace Yes
Appliance Air-To-Air Exchanger, Central Vacuum, Dishwasher, Disposal, Dryer, ENERGY STAR Qualified Appliances, Exhaust Fan, Humidifier, Gas Water Heater, Microwave, Range, Refrigerator, Stainless Steel Appliances, Wall Oven, Washer
Laundry Electric Dryer Hookup, Laundry Room, Sink, Upper Level, Washer Hookup
Exterior
Parking Features Attached Garage, Concrete, Finished Garage, Garage Door Opener, Heated Garage, Storage
Garage Spaces 2.0
Fence Full, Invisible, Privacy, Wood
Pool None
Roof Type Age 8 Years or Less,Architectural Shingle
Building
Lot Description Public Transit (w/in 6 blks), Tree Coverage - Light
Story Two
Foundation 1415
Sewer City Sewer/Connected
Water City Water/Connected
Level or Stories Two
New Construction false
Schools
School District Minneapolis
Read Less
Want to know what your home might be worth? Contact us for a FREE valuation!

Our team is ready to help you sell your home for the highest possible price ASAP
NEARBY SCHOOLS & BUSINESSES
