


$545,000
$550,000
0.9%For more information regarding the value of a property, please contact us for a free consultation.
4011 38th AVE S Minneapolis, MN 55406
3 Beds
3 Baths
1,604 SqFt
Key Details
Sold Price $545,000
Property Type Single Family Home
Sub Type Single Family
Listing Status Sold
Purchase Type For Sale
Square Footage 1,604 sqft
Price per Sqft $339
Subdivision Smith & Howes 1St Add
MLS Listing ID 7111606
Sold Date 09/22/26
Bedrooms 3
Full Baths 2
Half Baths 1
Year Built 1908
Annual Tax Amount $6,402
Tax Year 2025
Contingent None
Lot Size 5,227 Sqft
Lot Dimensions 40x128
Property Sub-Type Single Family
Property Description
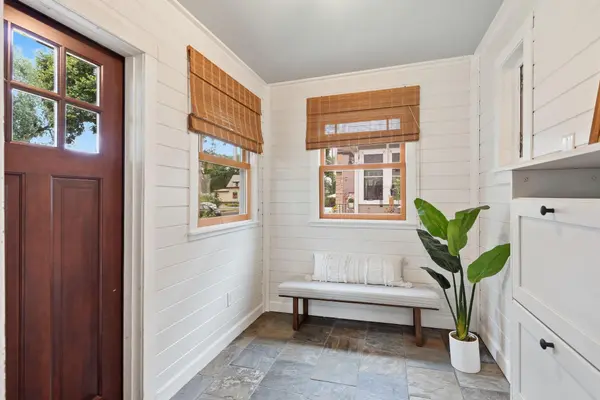
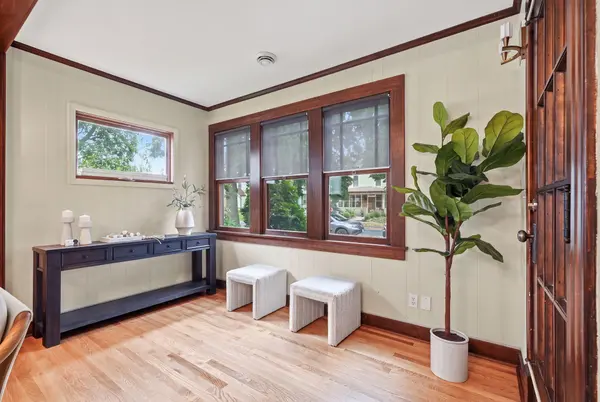
Renovated Hiawatha home where the expensive work is already done! A 2013 upper-level addition and stunning 2026 main-level renovation created a truly turnkey home with an open, light-filled layout designed for today's lifestyle. The all-new kitchen is the heart of the home, featuring a large center island, premium finishes, new window, and seamless flow into the living and entertaining spaces. The main level also offers a beautifully tiled bath and flexible room perfect for a home office, mudroom, TV room, or 3rd bedroom.
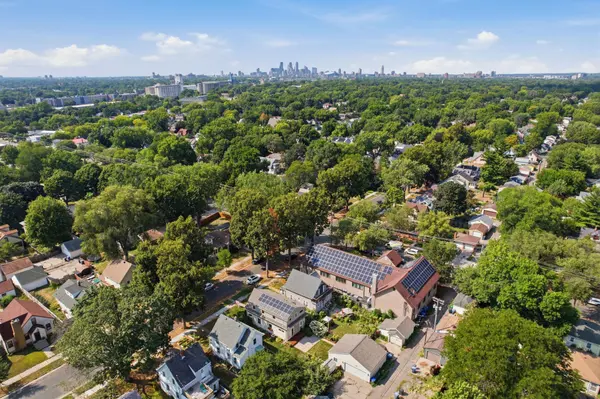
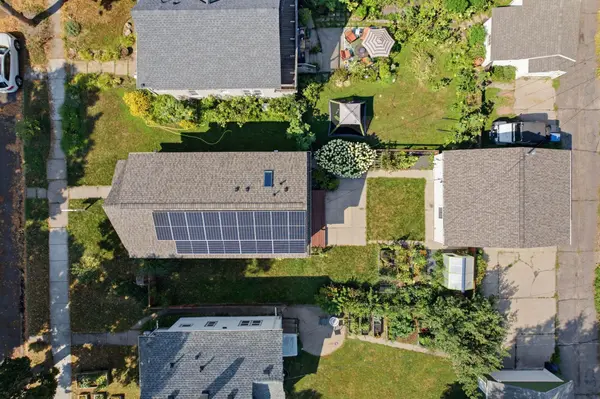
Upstairs, enjoy a private primary suite with ensuite bath, a 2nd bedroom, new carpet, and convenient laundry. Outside, the upgrades continue with a new roof (2024), paid-off rooftop solar, and an incredible heated and insulated 2-car garage with EV charger and electronic overhead storage lift. The wide lot offers a beautifully landscaped backyard with patio, gardens, and greenhouse—your own private city retreat.
Move in and enjoy the character of an established Minneapolis home without the long list of projects. Fantastic Hiawatha location with easy access to neighborhood restaurants, parks, trails, light rail, and everything Minneapolis has to offer. See supplements for the extensive list of updates and improvements!
OLD-HOUSE CHARM. NEW-HOUSE LIVING.
Location
State MN
County Hennepin
Zoning Residential-Single Family
Rooms
Basement Block, Finished, Partial, Partially Finished, Storage Space
Dining Room Living/Dining Room, Separate/Formal Dining Room
Interior
Heating Forced Air
Cooling Central Air
Fireplace No
Appliance Dishwasher, Dryer, Exhaust Fan, Range, Refrigerator, Washer
Laundry Upper Level
Exterior
Parking Features Detached Garage, Concrete, Electric, Electric Vehicle Charging Station(s), Finished Garage, Garage Door Opener, Heated Garage, Insulated Garage
Garage Spaces 2.0
Fence Full, Wood
Roof Type Age Over 8 Years
Building
Story Two
Foundation 760
Sewer City Sewer/Connected
Water City Water/Connected
Level or Stories Two
Structure Type Block,Concrete
New Construction false
Schools
School District Minneapolis
Read Less
Want to know what your home might be worth? Contact us for a FREE valuation!

Our team is ready to help you sell your home for the highest possible price ASAP
NEARBY SCHOOLS & BUSINESSES
