


$665,000
$675,000
1.5%For more information regarding the value of a property, please contact us for a free consultation.
5053 Northbrook BLVD N Stillwater, MN 55082
3 Beds
3 Baths
2,484 SqFt
Key Details
Sold Price $665,000
Property Type Single Family Home
Sub Type Single Family
Listing Status Sold
Purchase Type For Sale
Square Footage 2,484 sqft
Price per Sqft $267
MLS Listing ID 7021857
Sold Date 10/19/26
Bedrooms 3
Full Baths 1
Three Quarter Bath 2
Year Built 1972
Annual Tax Amount $4,348
Tax Year 2025
Contingent None
Lot Size 2.607 Acres
Lot Dimensions 185x735x164x664
Property Sub-Type Single Family
Property Description
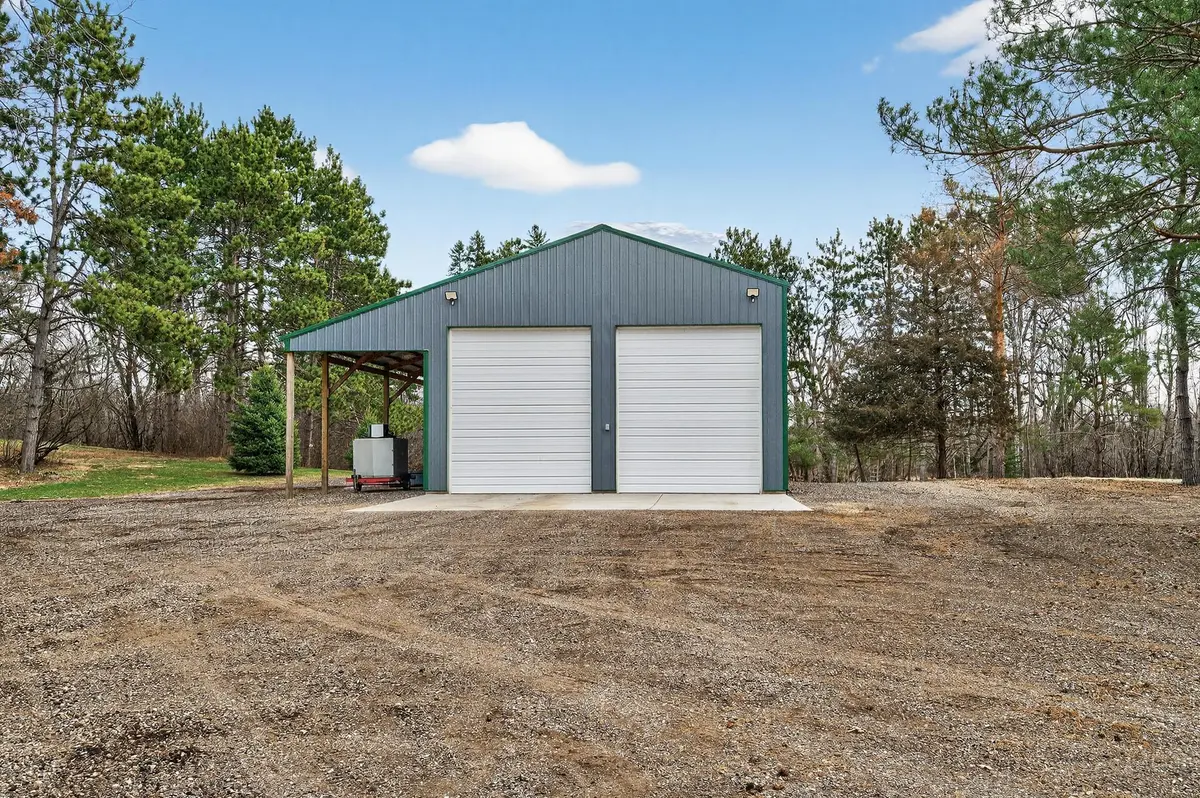
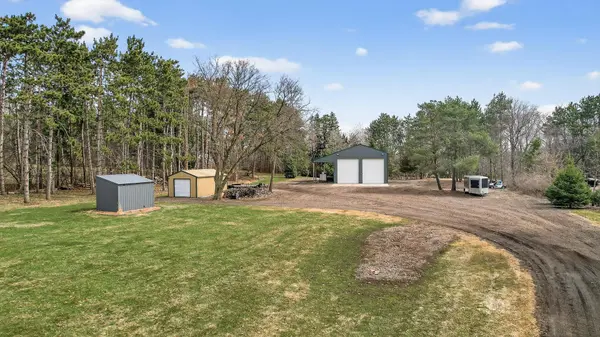
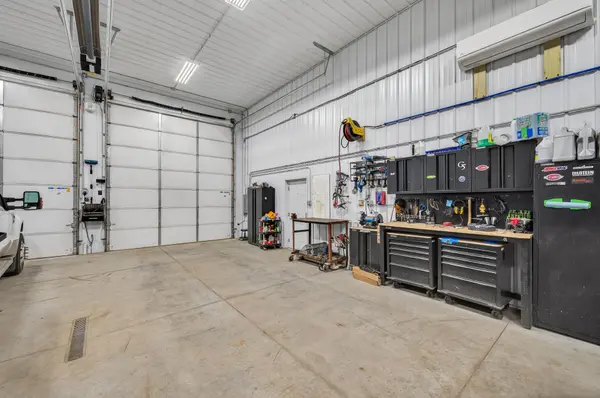
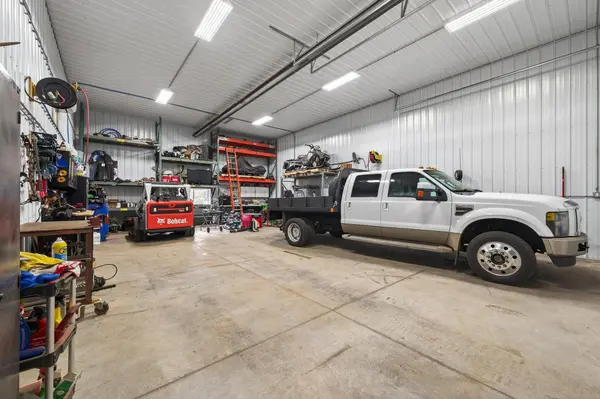
If you've been searching for the perfect property where the shop is the destination and the home is a solid bonus, you've found it. Calling all mechanics, car enthusiasts, contractors, entrepreneurs, hunters, and outdoor enthusiasts—this is a rare opportunity to own a private 2.6-acre property designed for the way you live, work, and play. Backing to approximately 198 acres of state-owned land, you'll enjoy exceptional privacy along with direct access to hunting, hiking, and outdoor recreation right out your back door. The incredible 45x32 finished shop, added in 2022, is truly the centerpiece of this property. It accommodates approximately four additional vehicles and is equipped with heat, water, electricity, floor drains, LED lighting, a durable metal roof, and a 12-foot lean-to ideal for a motorhome, enclosed trailer, camper, or additional equipment. The oversized concrete apron provides easy access and plenty of room for trucks, trailers, and even semi turnaround. Buyers interested in operating a home-based business may wish to explore obtaining a Conditional Use Permit (CUP) with the local jurisdiction, depending on their intended use. When it's time to relax, this property continues to impress. Gather family and friends around the impressive brick fireplace, entertain at the custom outdoor bar complete with electricity, lighting, ceiling fan, flagstone flooring, and plumbing already in place for future use, unwind in the outdoor sauna, or simply enjoy the beautifully irrigated yard and garden while taking in the peaceful setting and abundant wildlife. Inside you'll find a warm, functional layout featuring hardwood floors, a sunken living room with a wood-burning fireplace, stainless steel appliances, granite countertops, tile backsplash, and a dining area that opens to a wraparound deck overlooking the private backyard. The main-level primary suite includes a walk-in closet, walkout access to the deck, and a beautifully remodeled ensuite bath completed in 2026 with custom tile flooring and a tiled walk-in shower. All three bathrooms have been updated, including heated tile flooring in the lower-level bathroom. The finished walkout lower level offers an additional bedroom with an egress window, three-quarter bath, spacious family room with a gas fireplace, dedicated office space, and flexible areas for hobbies, guests, or working from home. The next owner will also have the opportunity to select flooring colors for the lower-level bedroom and the room to the right as you enter the basement, with the seller completing the installation prior to closing. Flooring options coming soon. Important improvements include metal roofing on the home and detached garage (approximately seven years old), new furnace and central air (2025), water heater (2022), fresh exterior paint (Fall 2025), updated fireplace components for added safety, and architectural drawings and renderings that will transfer with the property. A brand-new septic system will also be installed at the seller's expense prior to closing. Now offered at $675,000, this property combines an incredible 2022 shop, 2.6 private acres adjoining approximately 198 acres of state-owned land, significant updates, and the opportunity for the next owner to personalize portions of the home. Whether you're looking for room to restore classic cars, store recreational vehicles and equipment, explore the possibilities of a home-based business, hunt and enjoy the outdoors, or simply have space to spread out, this is a property that would be extremely difficult to recreate at this price.
Location
State MN
County Washington
Zoning Residential-Single Family
Rooms
Basement Block, Egress Window(s), Finished, Full, Tile Shower, Walkout
Dining Room Eat In Kitchen, Kitchen/Dining Room
Interior
Heating Baseboard, Forced Air, Zoned
Cooling Central Air
Fireplaces Number 2
Fireplaces Type Family Room, Gas, Living Room, Wood Burning
Fireplace Yes
Appliance Dishwasher, Disposal, Dryer, Water Osmosis System, Microwave, Range, Refrigerator, Stainless Steel Appliances, Washer, Water Softener Owned
Laundry Lower Level
Exterior
Parking Features Detached Garage, Gravel, Concrete, Electric, Floor Drain, Finished Garage, Garage Door Opener, Heated Garage, Insulated Garage, Multiple Garages, RV Access/Parking
Garage Spaces 6.0
Fence Chain Link, Partial
Roof Type Age 8 Years or Less,Metal
Building
Lot Description Tree Coverage - Medium
Story One
Foundation 1112
Sewer Private Sewer, Septic System Compliant - No
Water Well
Level or Stories One
New Construction false
Schools
School District Stillwater
Read Less
Want to know what your home might be worth? Contact us for a FREE valuation!

Our team is ready to help you sell your home for the highest possible price ASAP
NEARBY SCHOOLS & BUSINESSES
