


$292,000
$295,000
1.0%For more information regarding the value of a property, please contact us for a free consultation.
8605 Oxford LN Brooklyn Park, MN 55443
2 Beds
2 Baths
1,431 SqFt
Key Details
Sold Price $292,000
Property Type Townhouse
Sub Type (TH) Quad/4 Corners
Listing Status Sold
Purchase Type For Sale
Square Footage 1,431 sqft
Price per Sqft $204
Subdivision Edinbrook Atriums
MLS Listing ID 7150663
Sold Date 11/19/26
Bedrooms 2
Full Baths 1
Three Quarter Bath 1
HOA Fees $480/mo
Year Built 1994
Annual Tax Amount $4,177
Tax Year 2026
Contingent None
Lot Size 3,920 Sqft
Lot Dimensions 55x75
Property Sub-Type (TH) Quad/4 Corners
Property Description
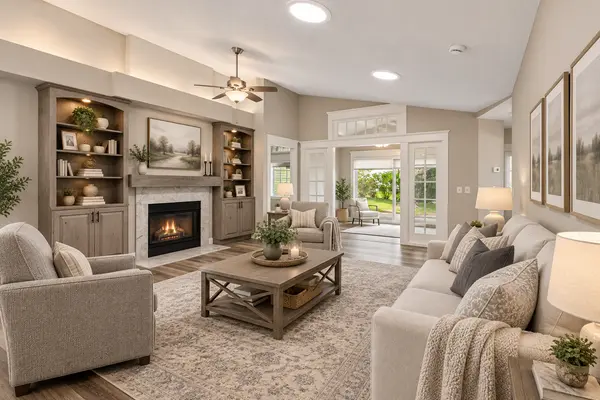
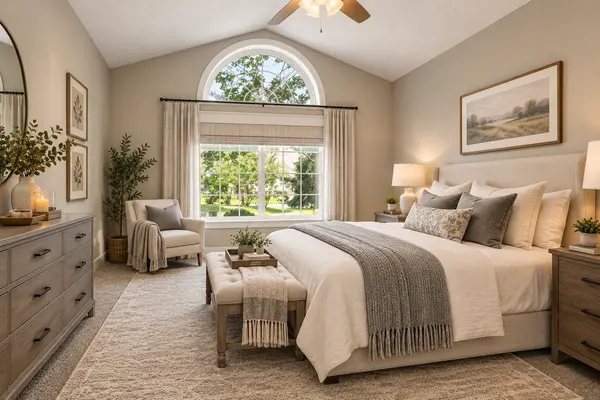
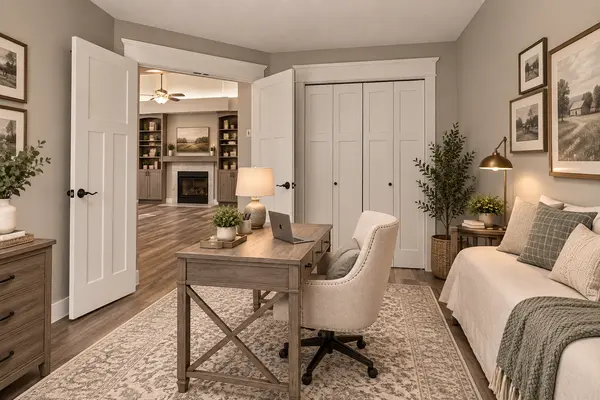
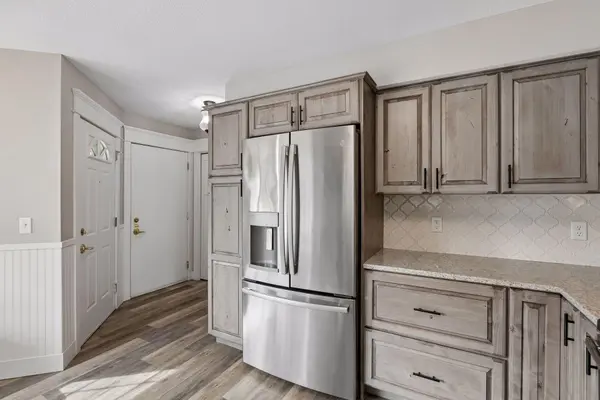
Beautifully Updated One-Level Townhome with Sunroom & Private Patio! Enjoy effortless main level living in this desirable end-unit townhome featuring an open, spacious floor plan and an abundance of natural light. The kitchen showcases rich alder cabinetry, generous counter space and a comfortable breakfast nook as well as a separate dining area. Luxury vinyl plank flooring adds a stylish, low-maintenance finish throughout the main living areas. The vaulted living room features gas fireplace with built in cabinetry, double French doors opening to a charming sunroom and inviting space to relax and enjoy the peaceful, tree-lined setting. Step outside to the private patio surrounded by lush trees for added privacy and outdoor enjoyment. The vaulted primary suite offers a private full bath with a separate jetted tub, stand-up shower and walk-in closet. A versatile flex room near the laundry is ideal for a home office, hobby room or additional storage. Pull-down stairs provide access to convenient attic storage. The oversized two-car garage provides plenty of room for vehicles and storage. Enjoy miles of paved walking paths just steps from your door, all within a quiet, convenient neighborhood close to shopping, the community center and library. A wonderful opportunity for comfortable, easy living in a truly maintenance free home.
Location
State MN
County Hennepin
Zoning Residential-Single Family
Rooms
Basement None
Dining Room Breakfast Area, Eat In Kitchen, Informal Dining Room, Living/Dining Room
Interior
Heating Forced Air
Cooling Central Air
Fireplaces Number 1
Fireplaces Type Gas
Fireplace Yes
Appliance Cooktop, Dishwasher, Disposal, Dryer, Exhaust Fan, Gas Water Heater, Microwave, Range, Refrigerator, Stainless Steel Appliances, Water Softener Owned
Laundry Laundry Room, Main Level
Exterior
Parking Features Attached Garage, Shared Driveway, Insulated Garage, Paved Lot
Garage Spaces 2.0
Roof Type Age Over 8 Years,Asphalt
Building
Lot Description Public Transit (w/in 6 blks), Corner Lot, Tree Coverage - Light
Story One
Foundation 1431
Sewer City Sewer/Connected
Water City Water/Connected
Level or Stories One
Structure Type Concrete
New Construction false
Schools
School District Osseo
Others
HOA Fee Include Lawn Care,Maintenance Grounds,Professional Mgmt,Shared Amenities,Snow Removal
Read Less
Want to know what your home might be worth? Contact us for a FREE valuation!

Our team is ready to help you sell your home for the highest possible price ASAP
NEARBY SCHOOLS & BUSINESSES
